mebarchitects.a.bainry.com
true

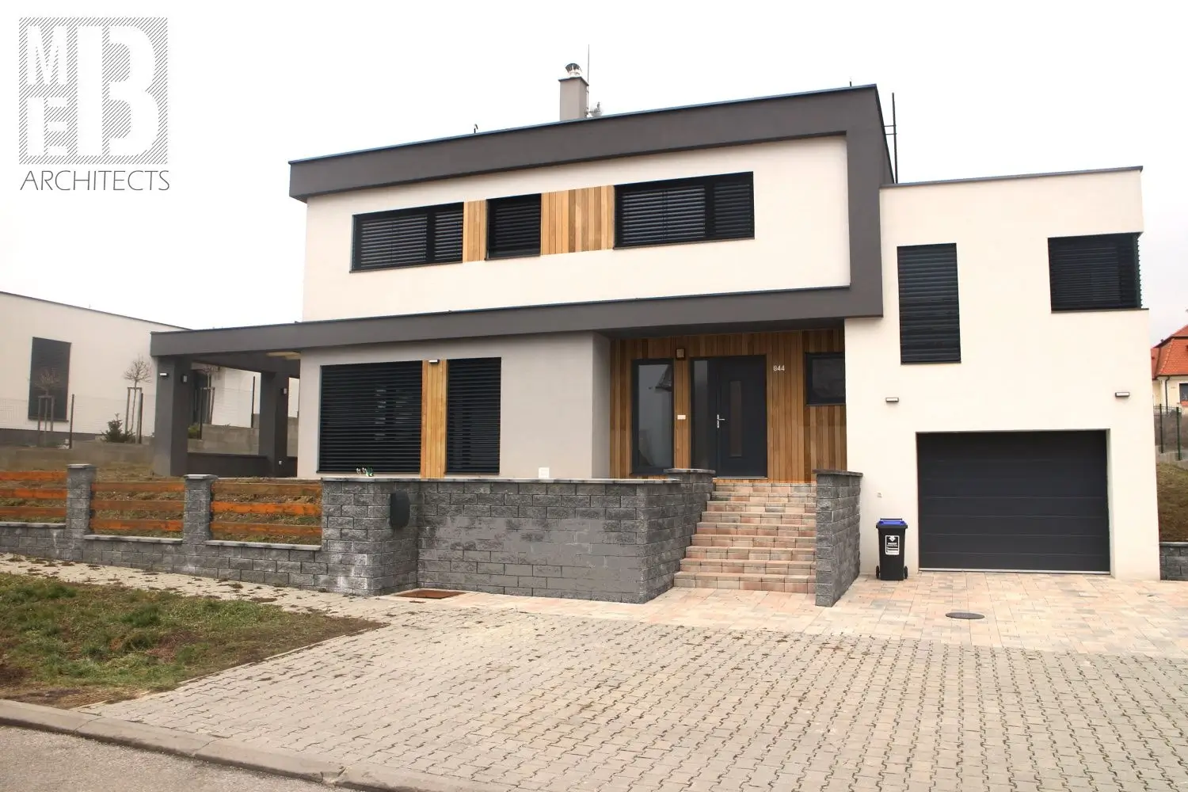
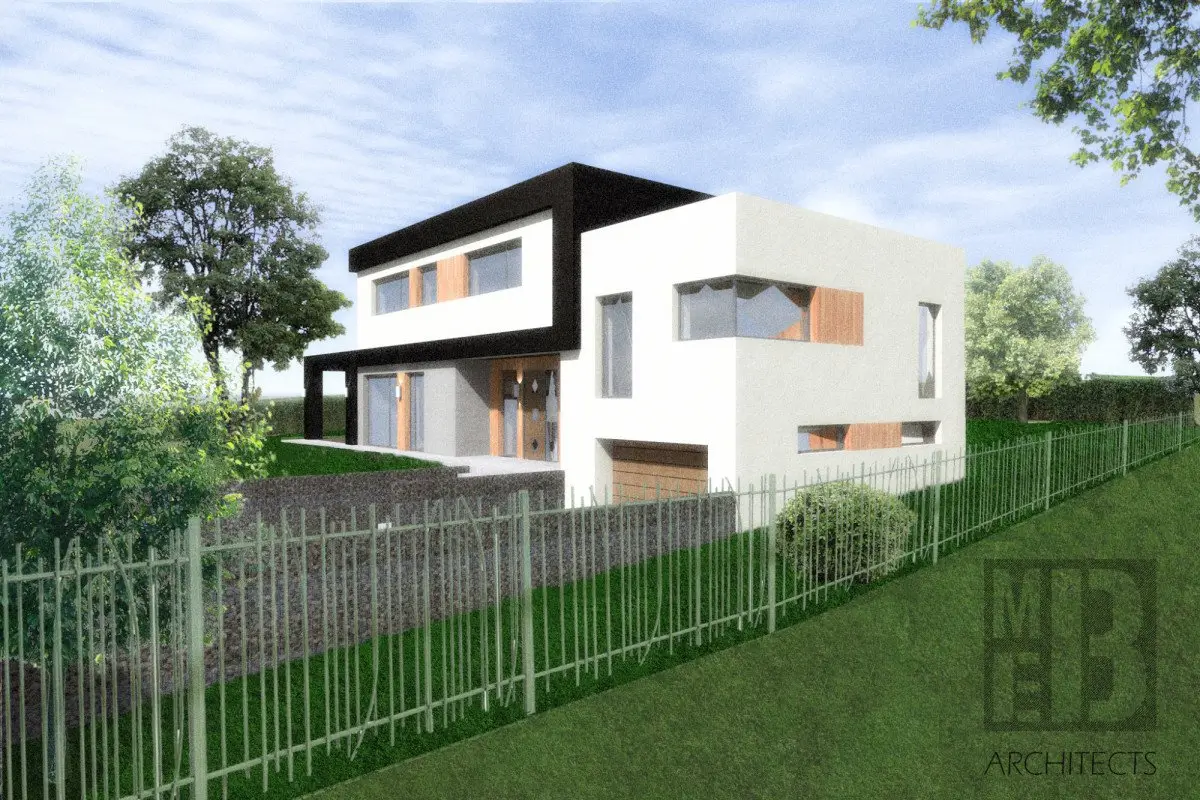
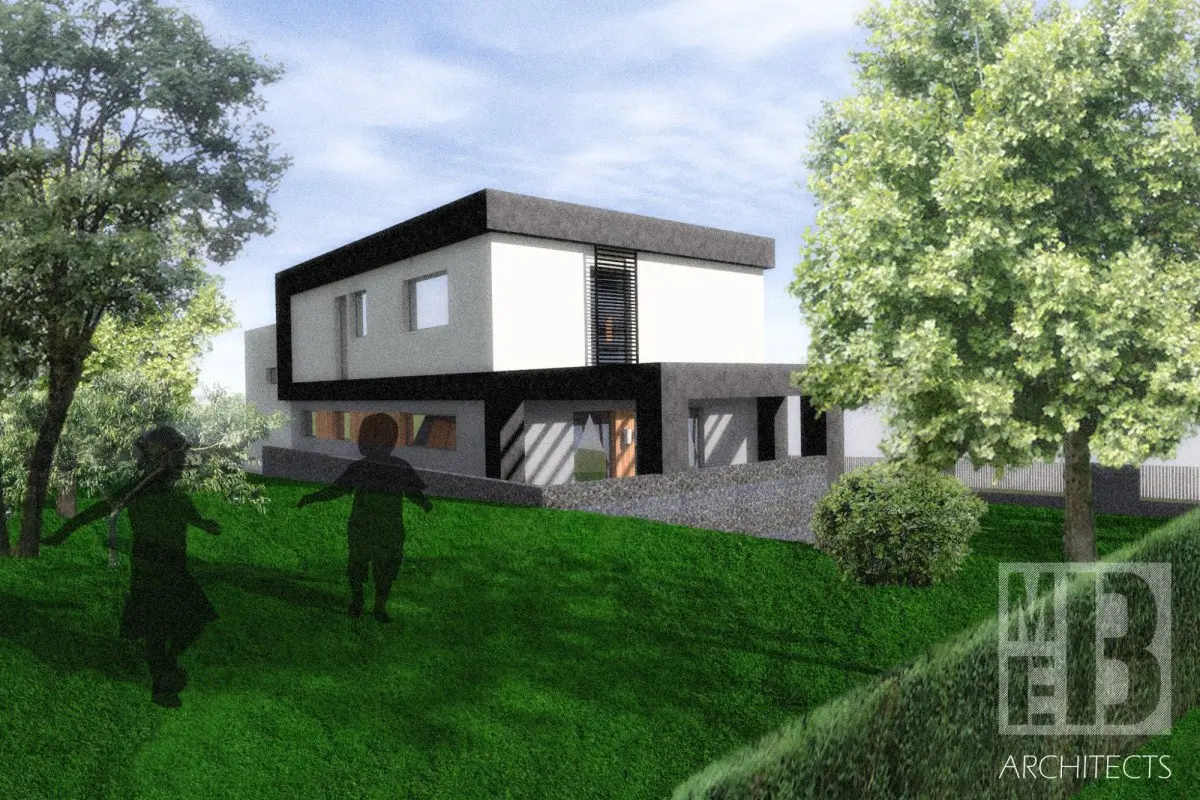
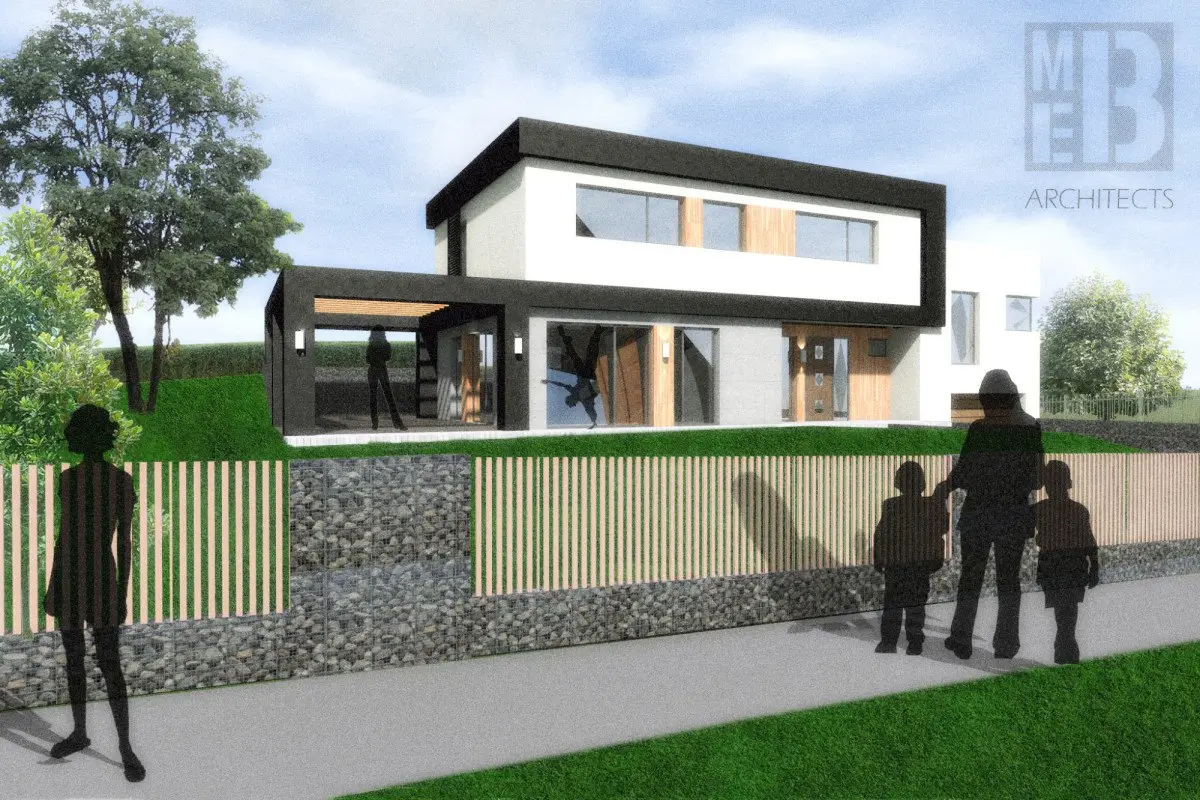
Family House Soblahov II

  • Project: 2016
  • Location: Soblahov, SR

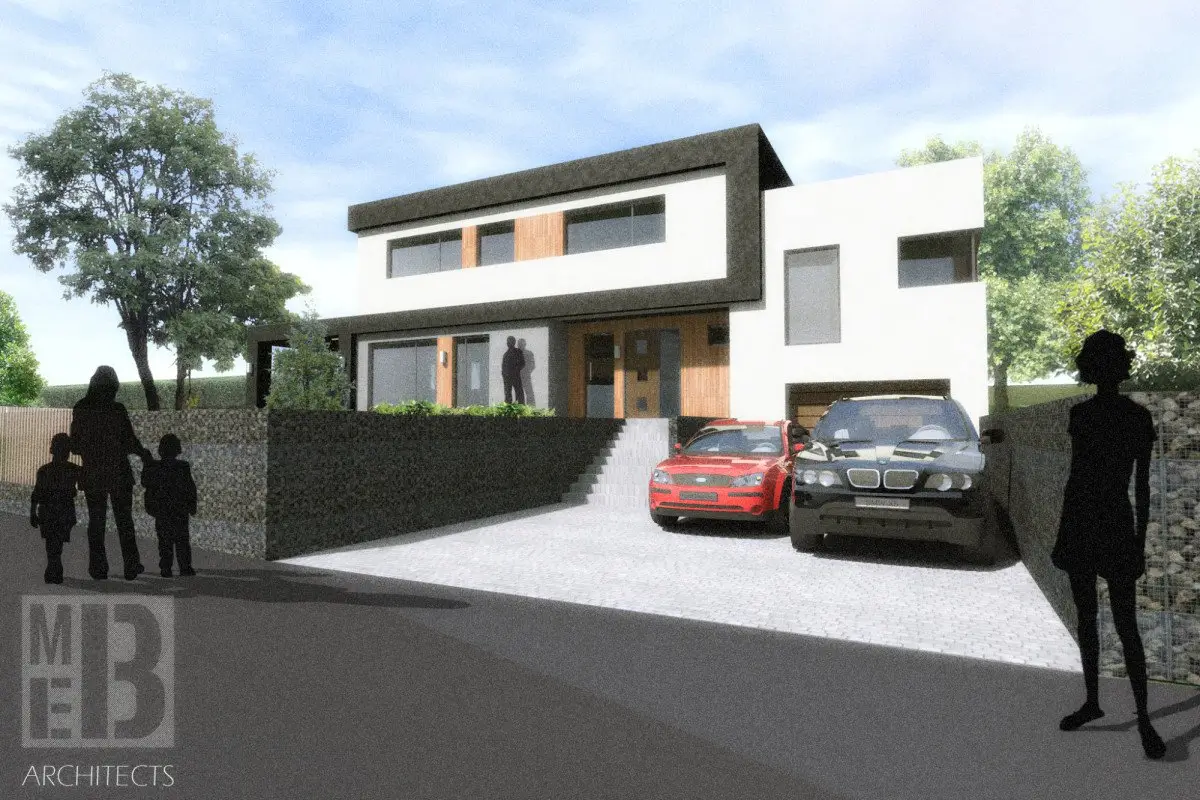
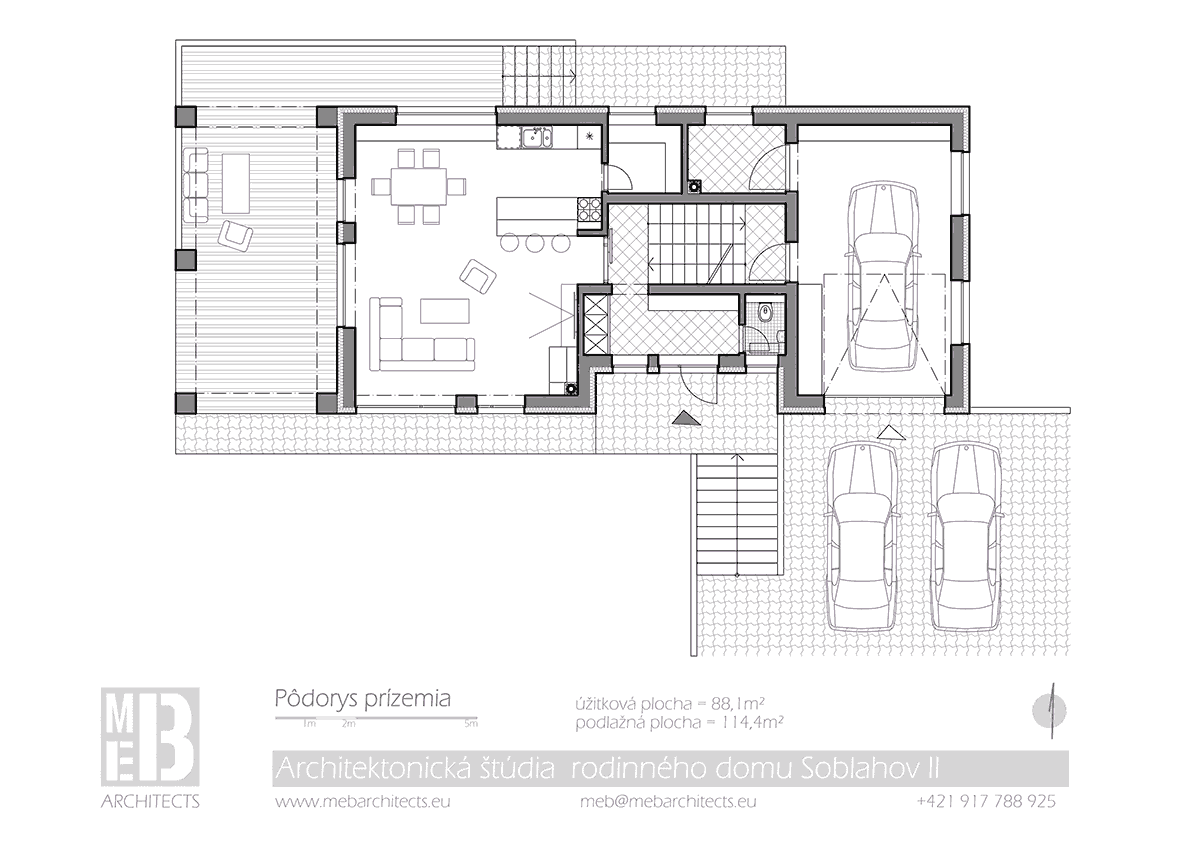
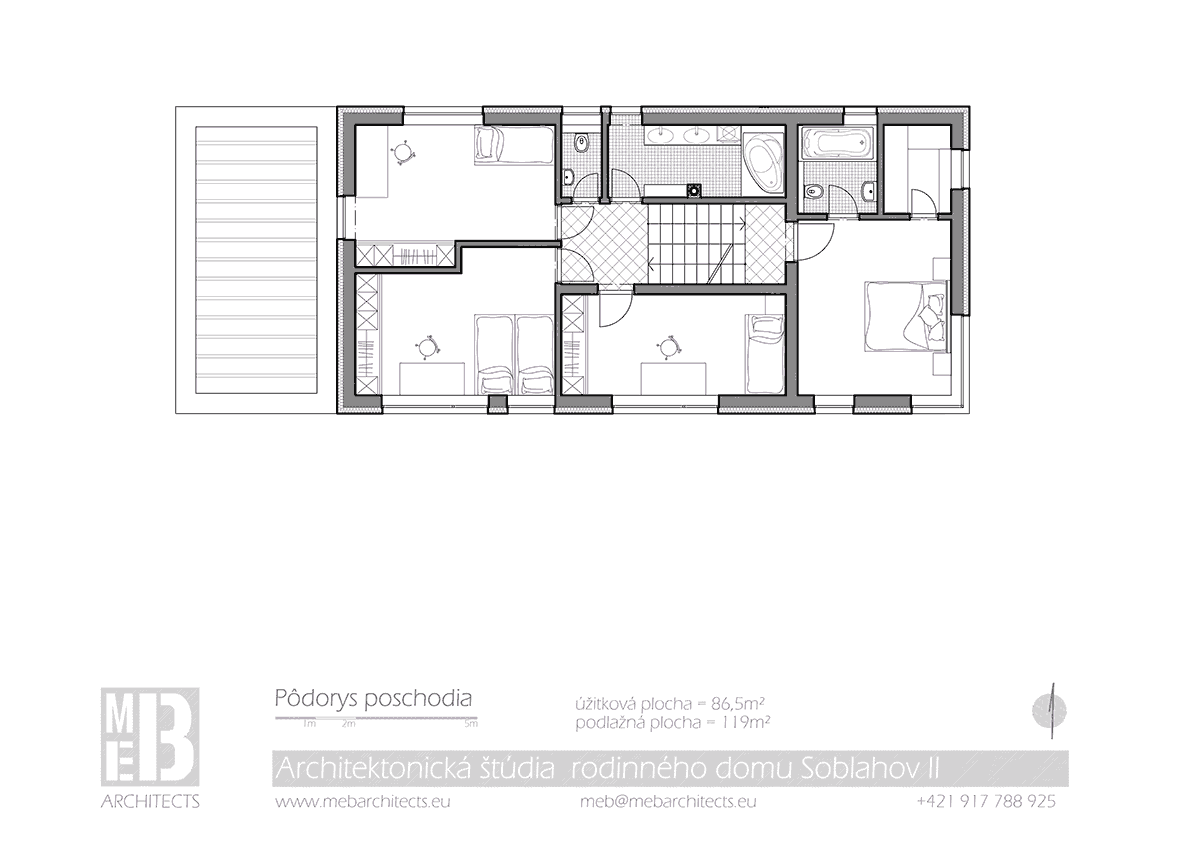
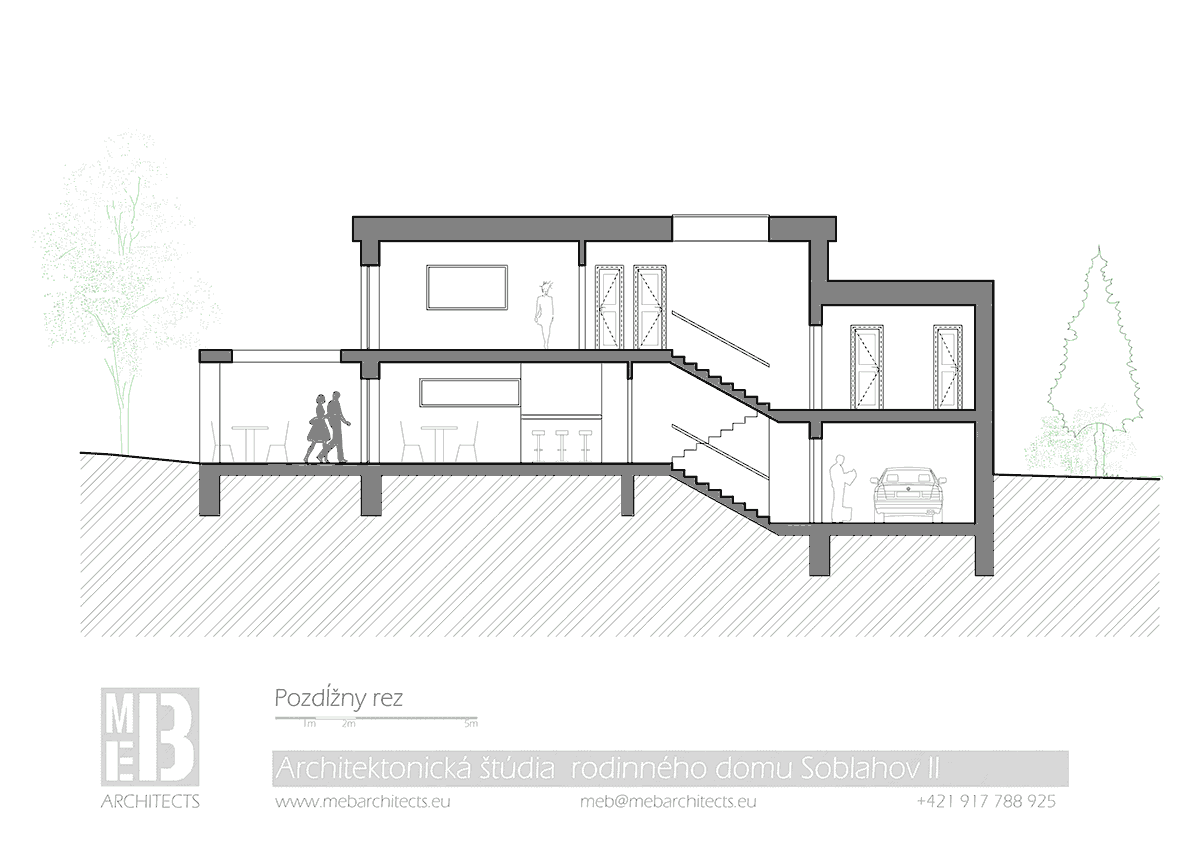
Object is proposed as brick, scattered, two-storey with a flat roof and terrace. The disposition of the house is divided into four units, which are mutually separated by a half-height floors. Appearance of the house is tackled by overlapping horizontal compositions. The character of the individual mass can be pinpointed by using different materials.
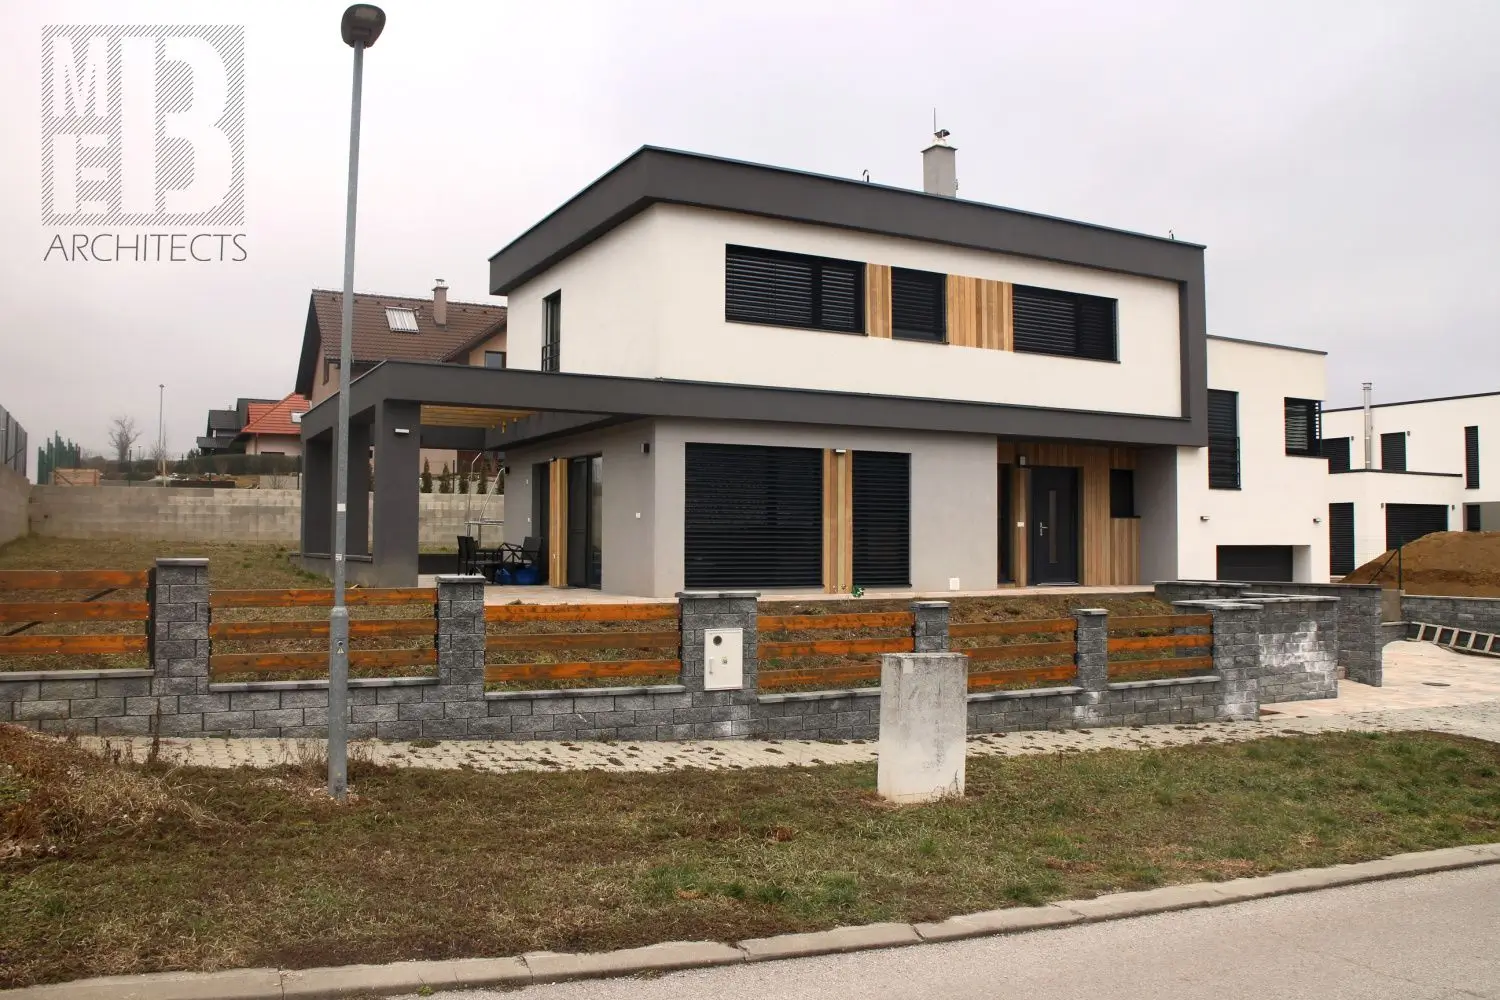
Family House Soblahov IIFamily House Soblahov IIFamily House Soblahov IIFamily House Soblahov IIFamily House Soblahov IIFamily House Soblahov IIFamily House Soblahov IIFamily House Soblahov IIFamily House Soblahov II
Logo

Let’s create a space for living, together.

Step into a world where architecture is not just a building, but an expression of respect for your lifestyle.

Opening hours
Monday – Friday
09:00 – 16:00
Billing details

MEB Architects s. r. o.
Hrubá Strana 1535
Bzince pod Javorinou 916 11

MEB Architects s. r. o.
Company ID: 50006533
Tax ID: 2120146281
VAT ID: SK2120146281
© 2026 MEB Architects | Architektúra. Exteriér. Interiér.