Family House Šarišské Jastrabie II
- Design: 2017
- Location: Šarišské Jastrabie, SR
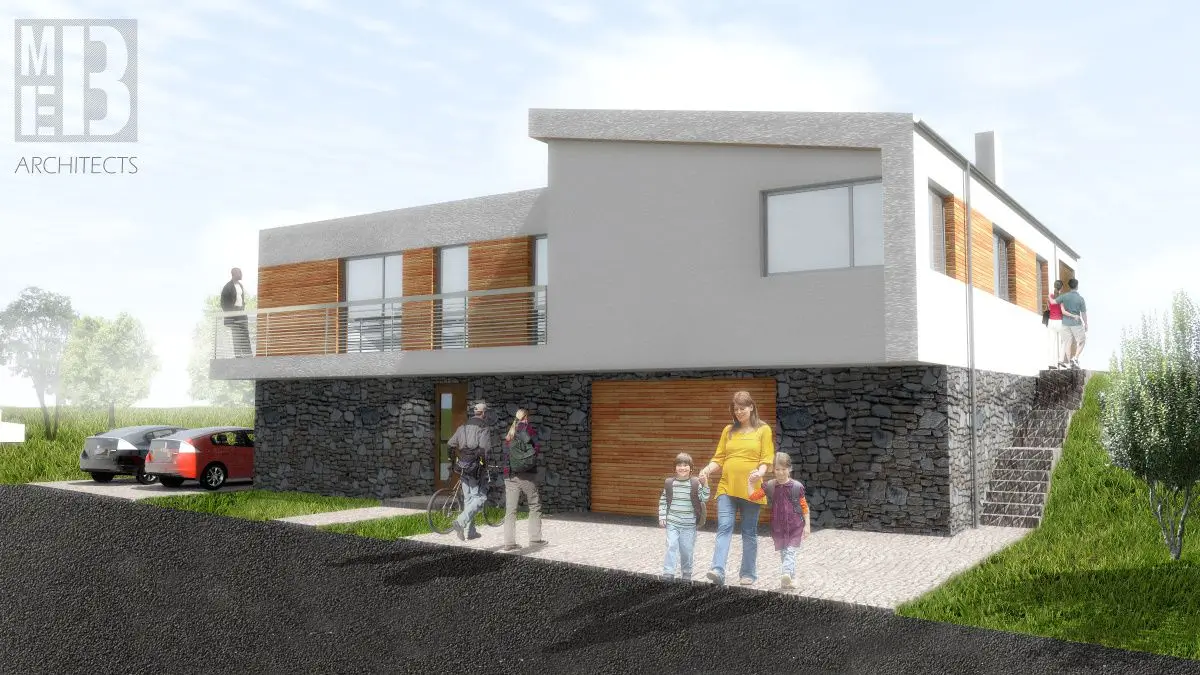
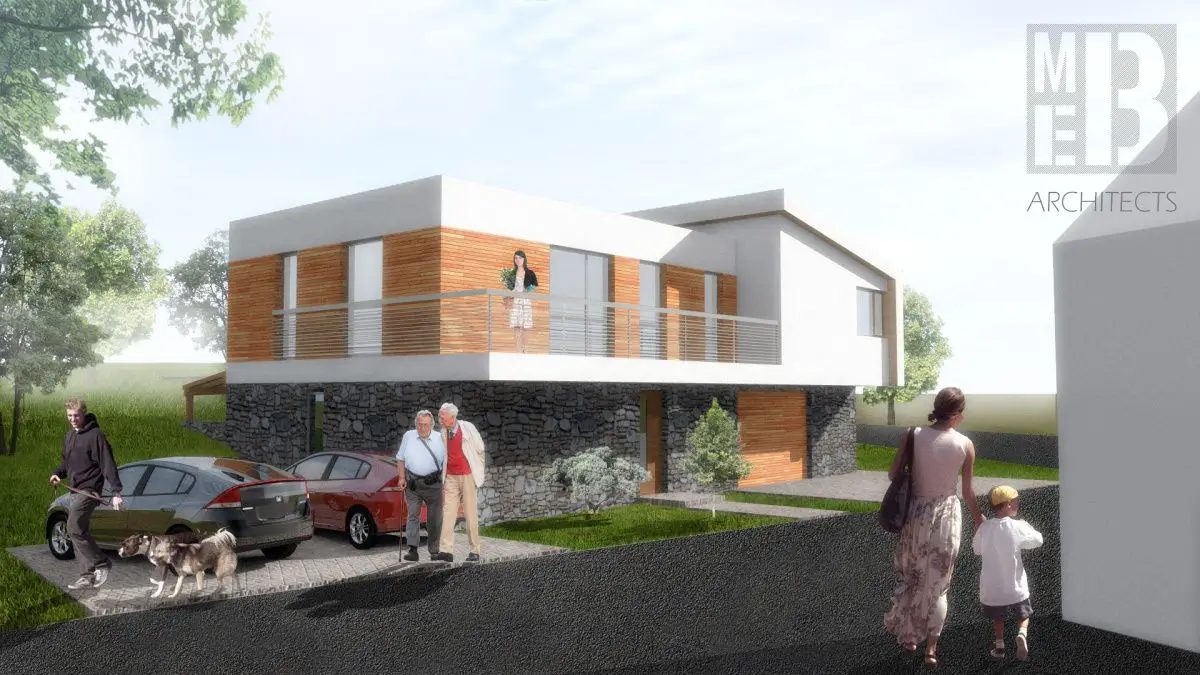
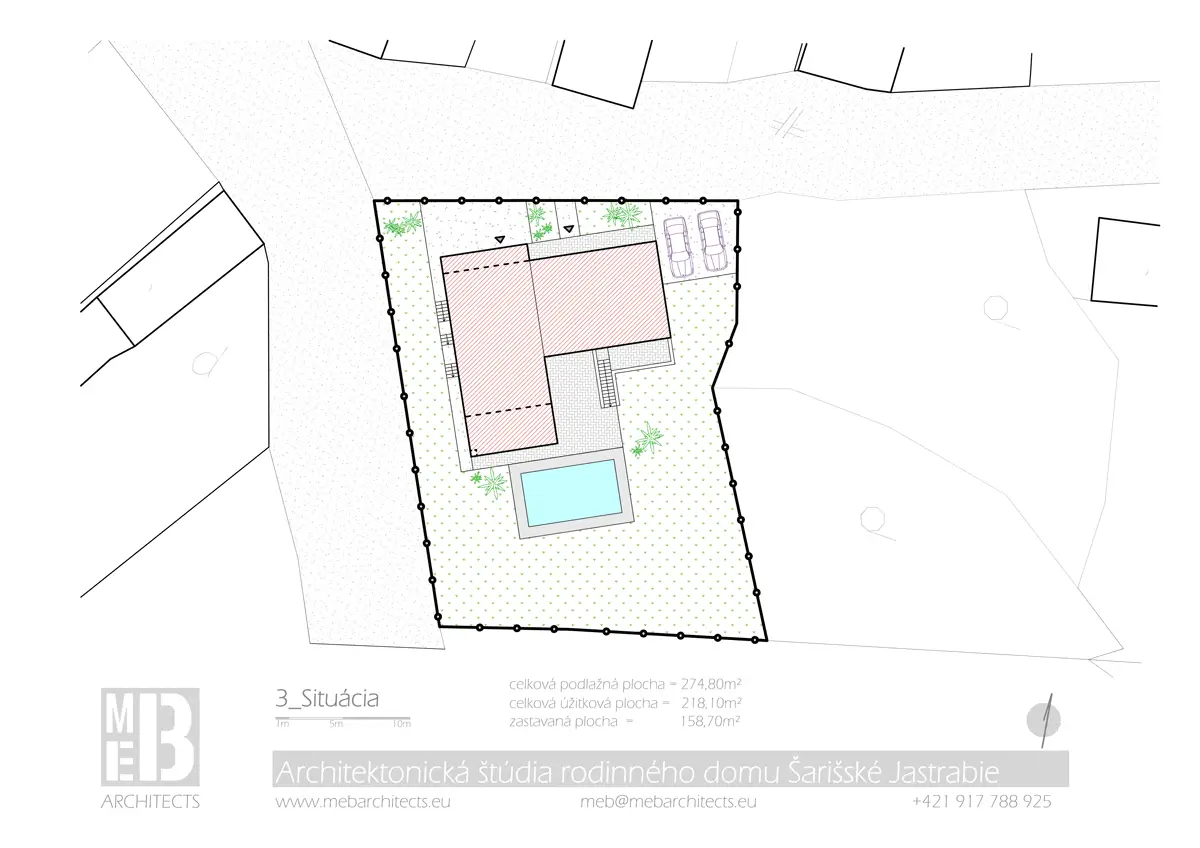
The picturesque village in Šariš region, on corner sloping land, we proposed pre-weekend house for young family with two children.
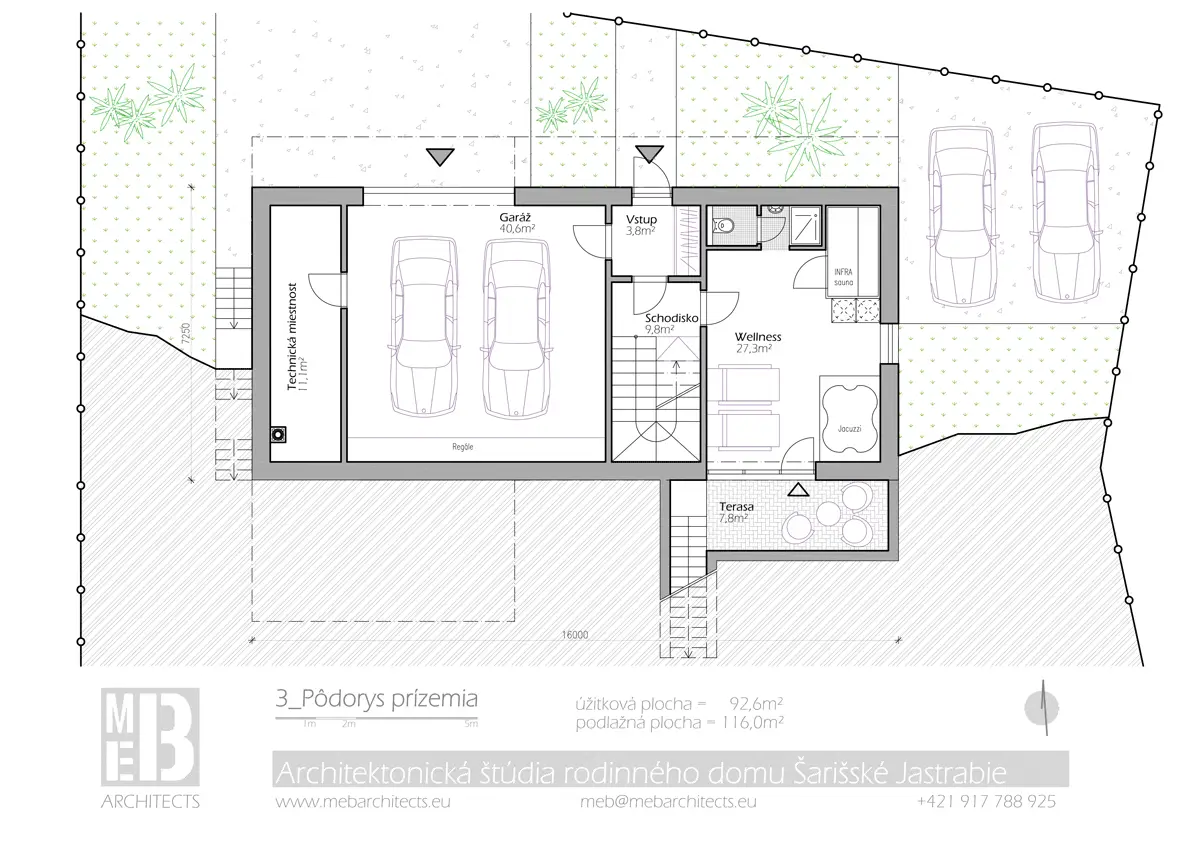
In ground floor is situated garage for two cars with technical room, main entrance to the house and family wellness. Wellness has its own outdoor recessed terrace where you can chill after sauna.
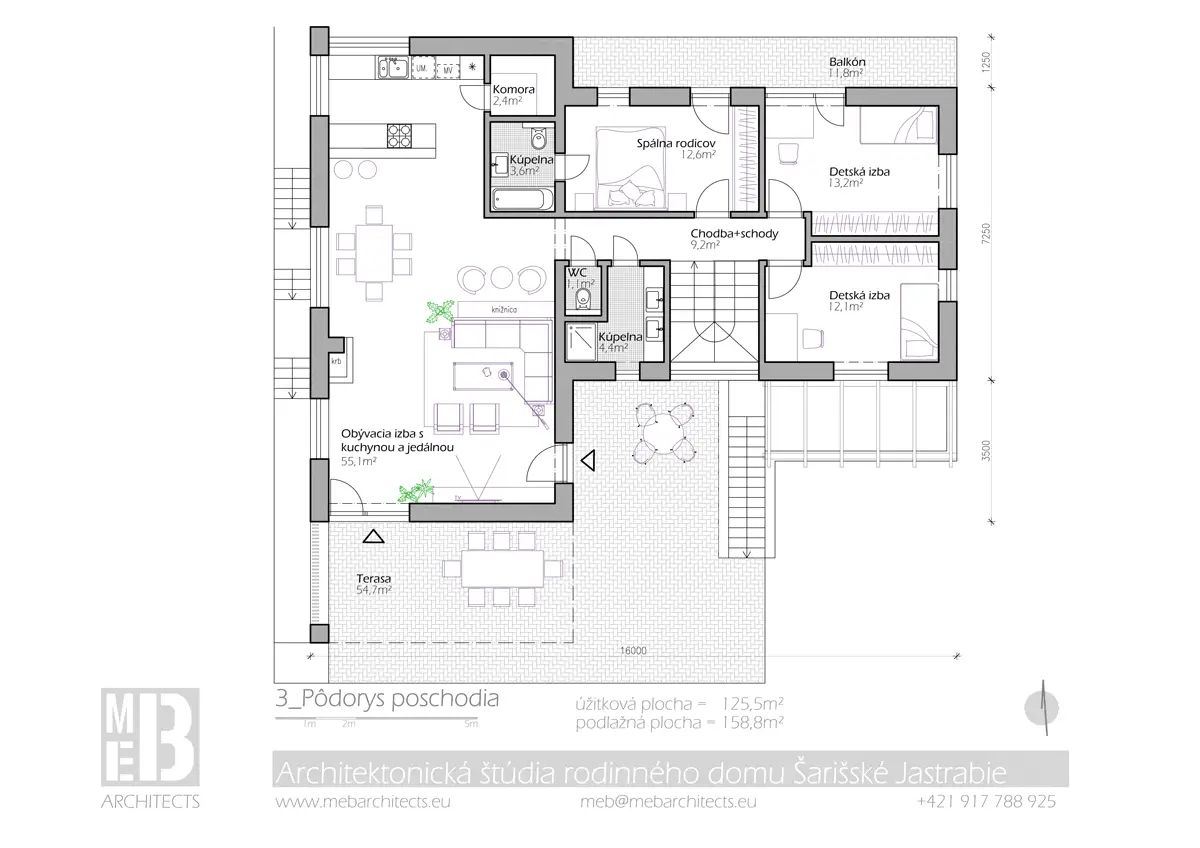
The whole family “life” will take place on the first floor, where are two children’s room, master bedroom with private bathroom and big open space living room + kitchen + dining room + library. Instead of corridors there is a winter garden with the library. Near kitchen is also pantry for food storage.
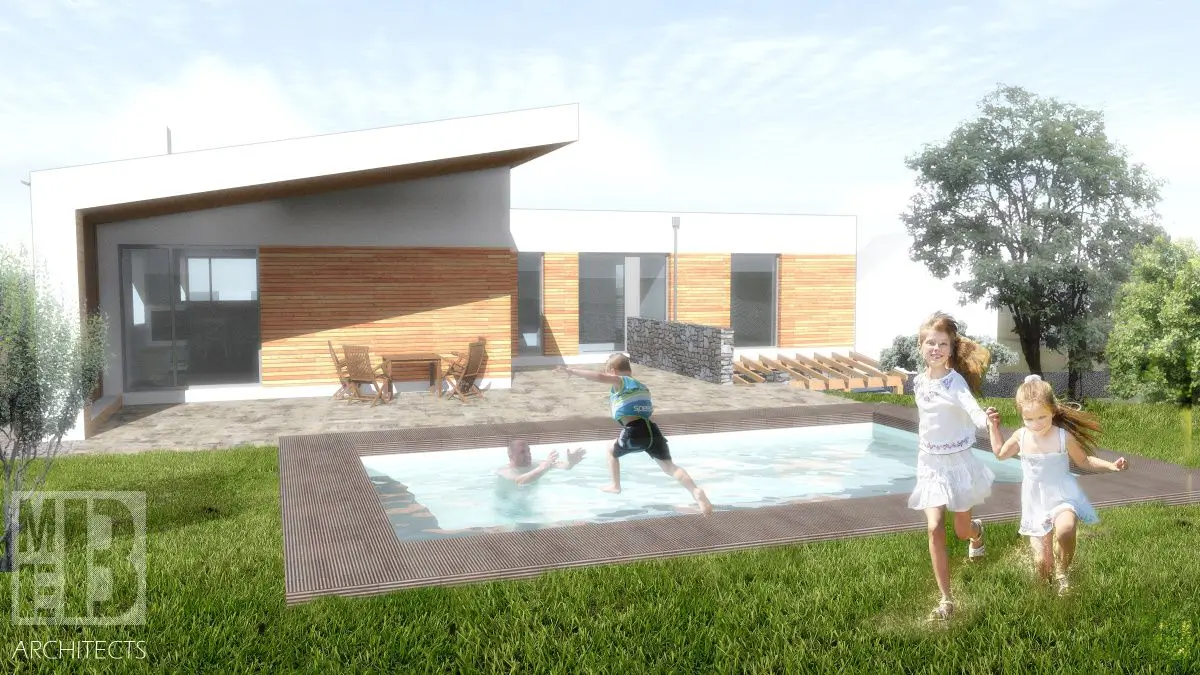
The living room has direct exit to a large terrace with grill. The terrace is partly roofing and thanks that it is situated on top of the land offers a beautiful view of the surrounding environment.
Within the land we solve also the location of the outdoor pool with a water area of 4 x 7 m.