Family House Šarišské Jastrabie
- Design: 2017
- Location: Šarišské Jastrabie, SR
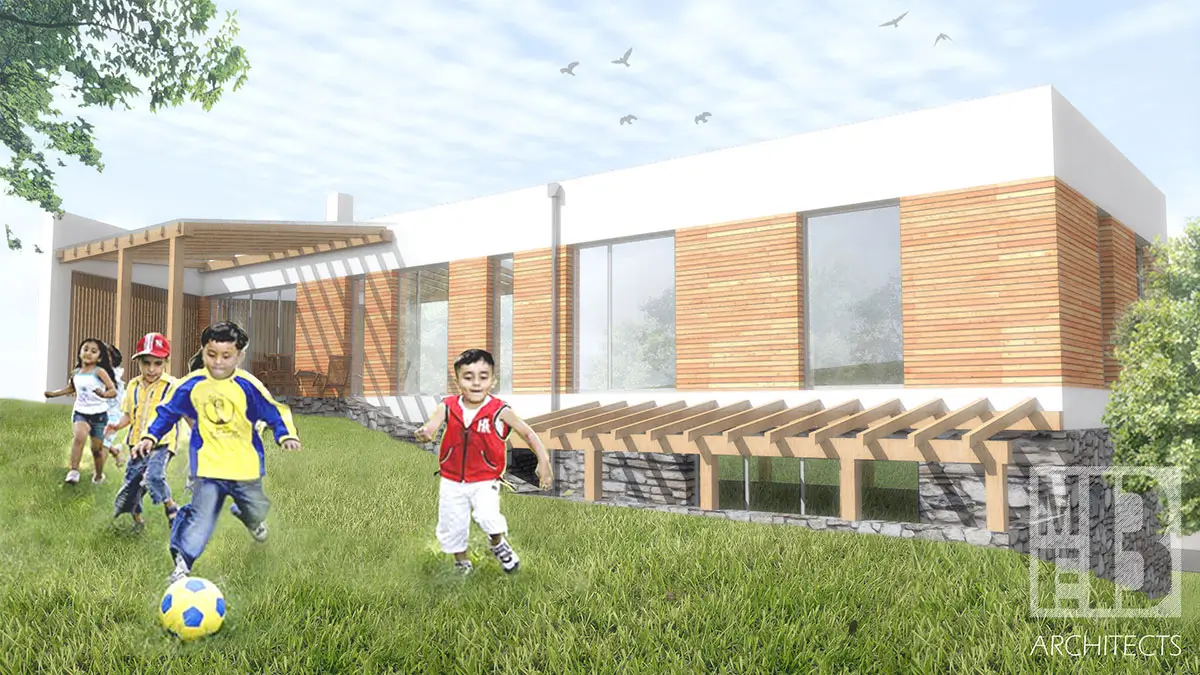
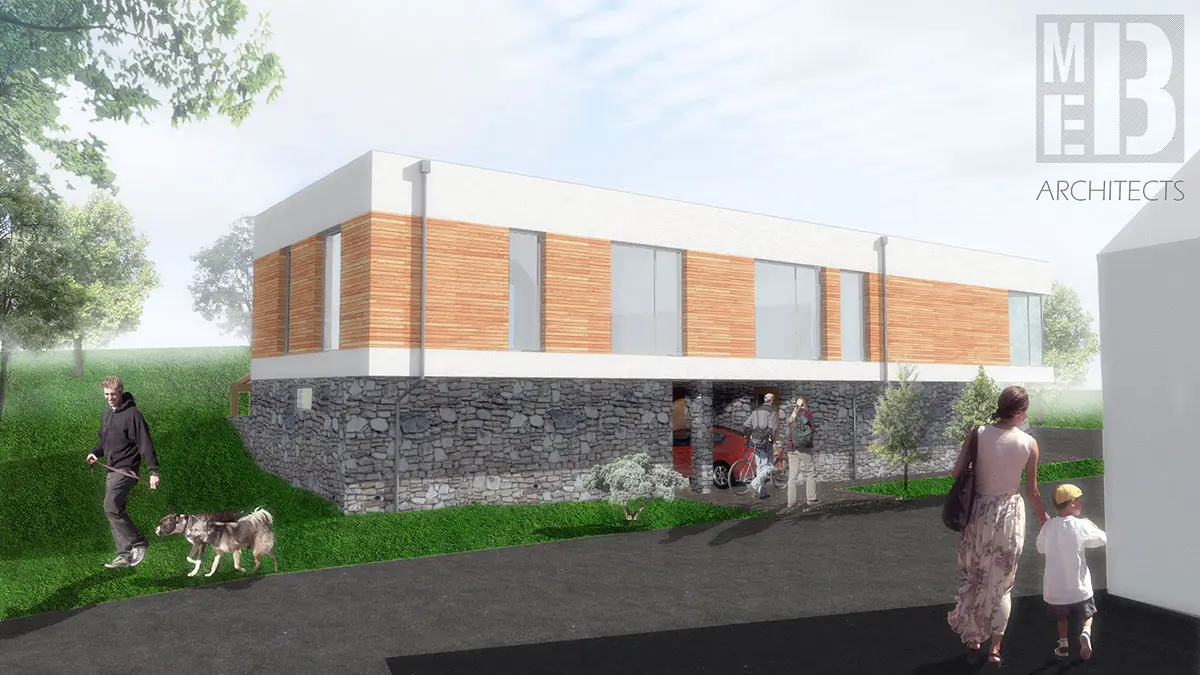
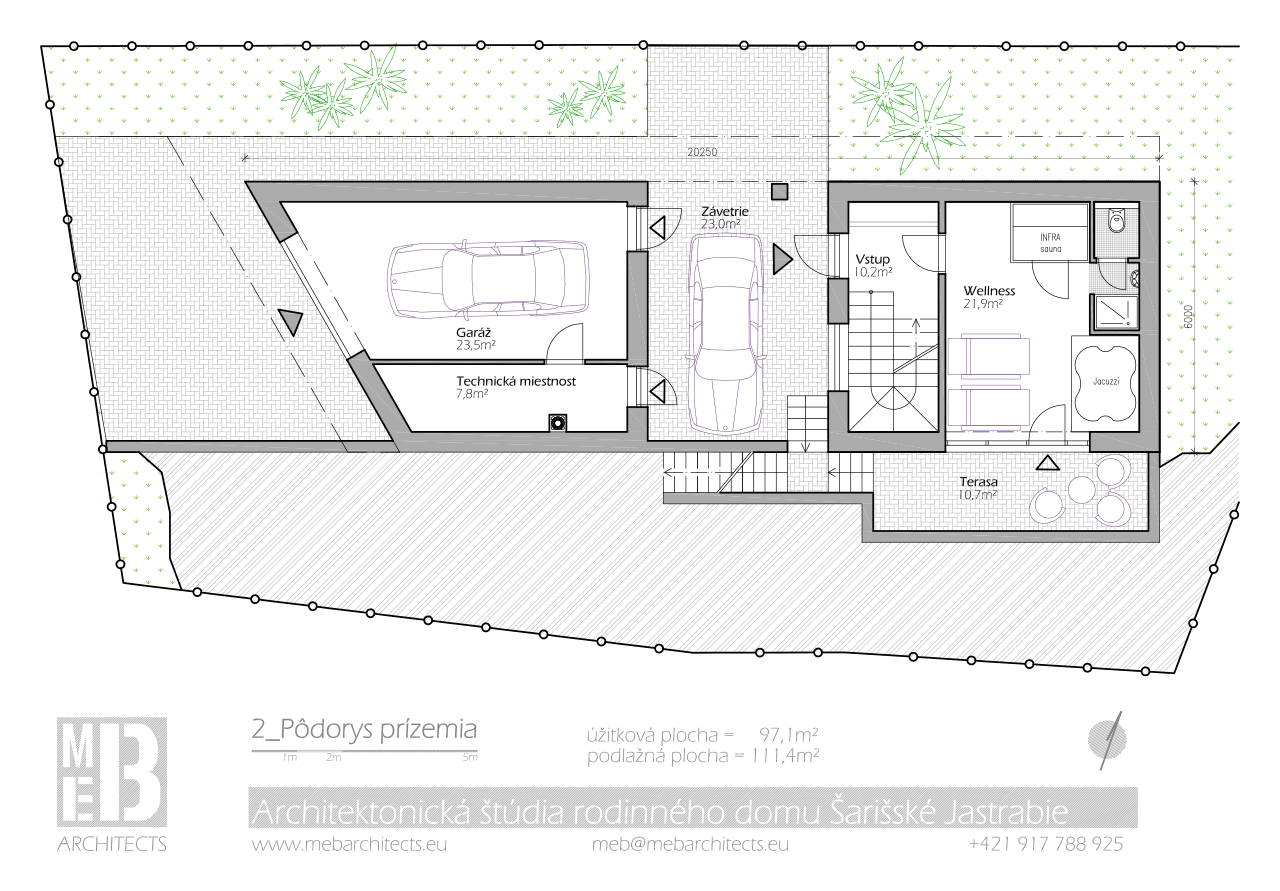
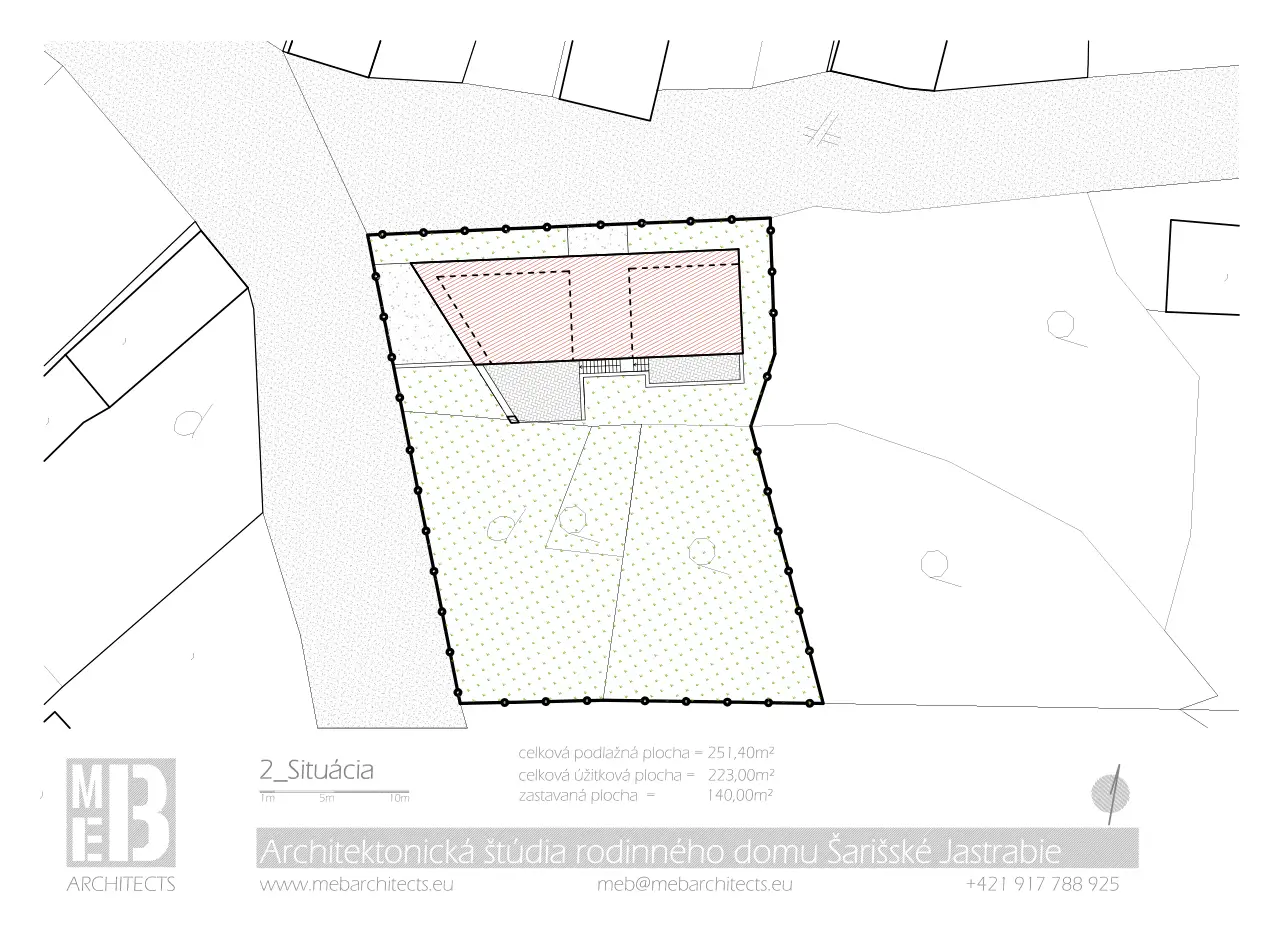
The picturesque village in Šariš region, on corner sloping land, we proposed pre-weekend house for young family with two children. The ground floor of the house consists of two separate units. In one is situated garage and technical room and in second main entrance to the house with family wellness. Wellness has its own outdoor recessed terrace where you can chill after sauna. The advantage of two separate units is the possibility of covered parking, as even entering the house not directly from the street.
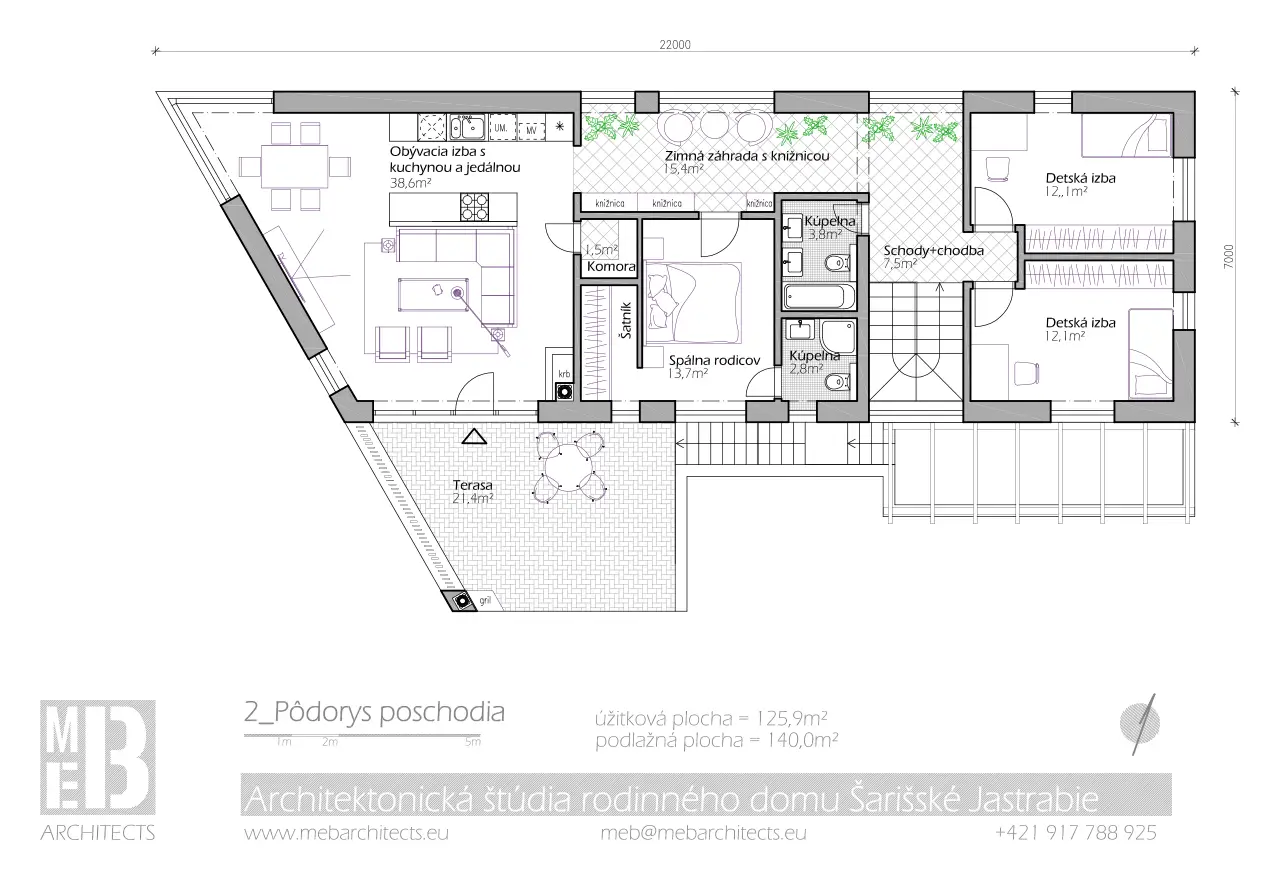
The whole family “life” will take place on the first floor, where are two children’s room, master bedroom with private bathroom and closet and big open space living room + kitchen + dining room. Instead of corridors there is a winter garden with the library. The living room has direct exit to a large terrace with grill. The terrace is situated on top of the land and offers a beautiful view of the surrounding environment.