Family House Ružinov
- Design: 2019
- Location: Ružinov, Bratislava, SK
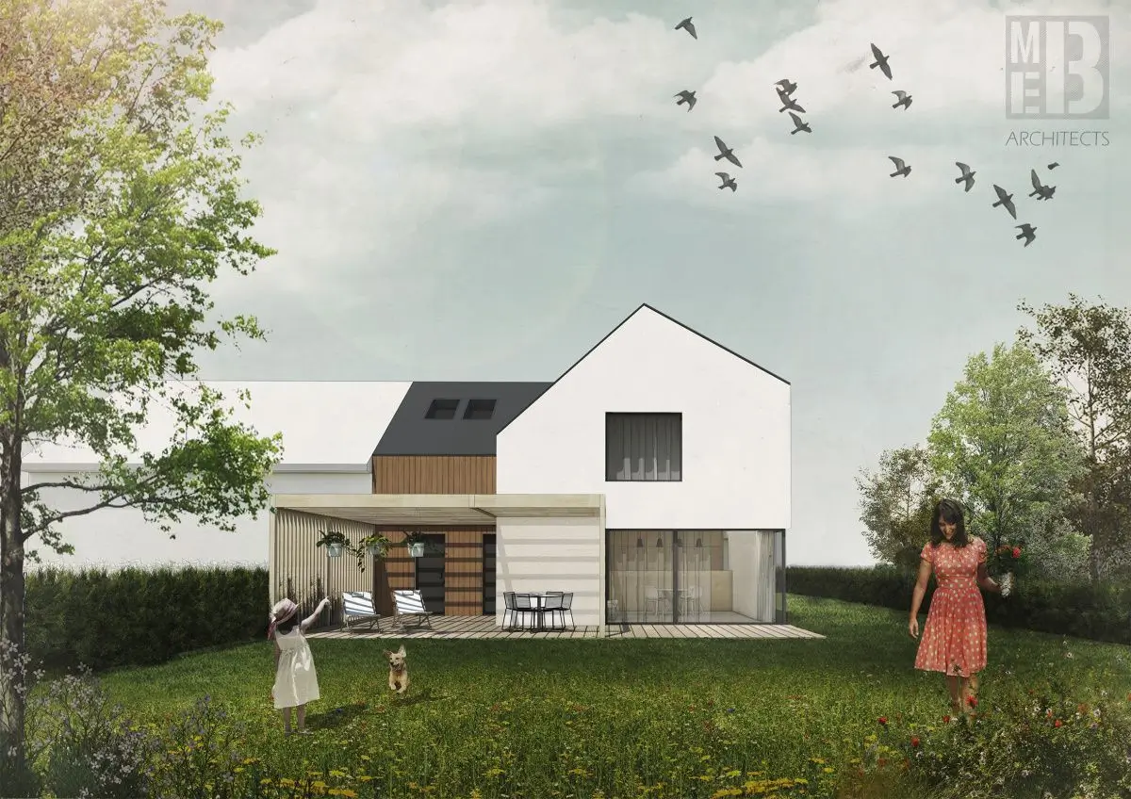
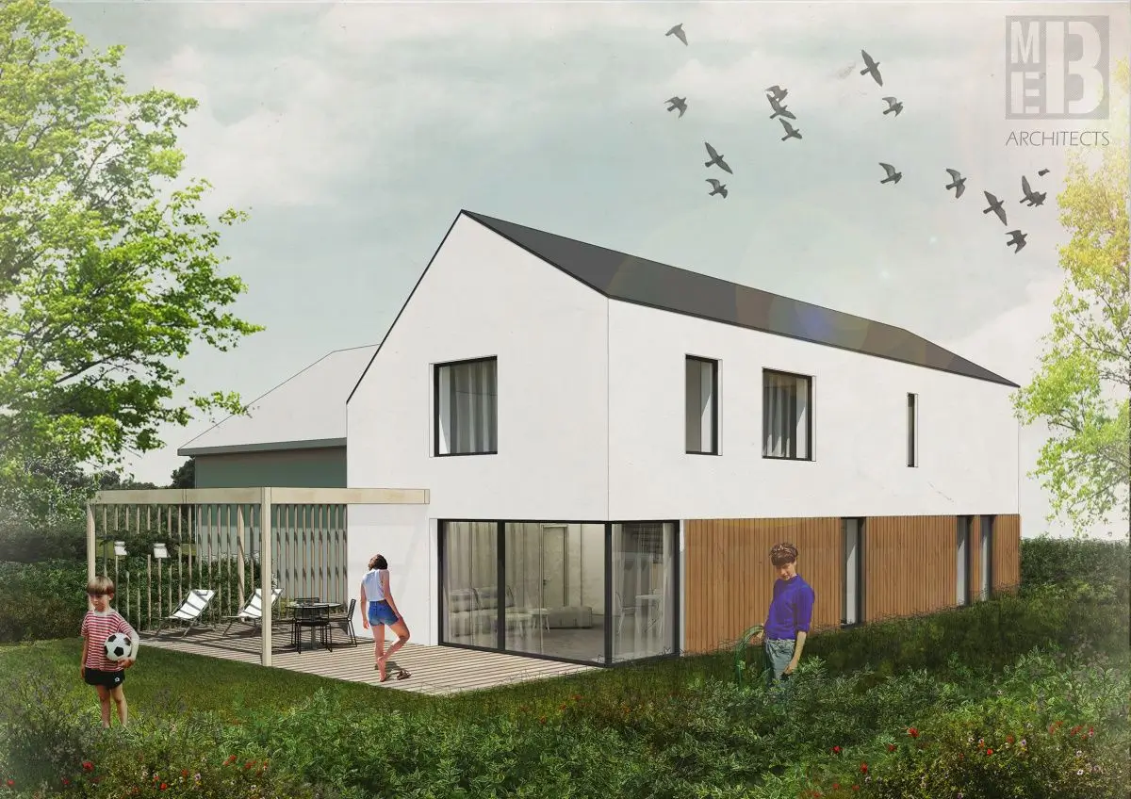
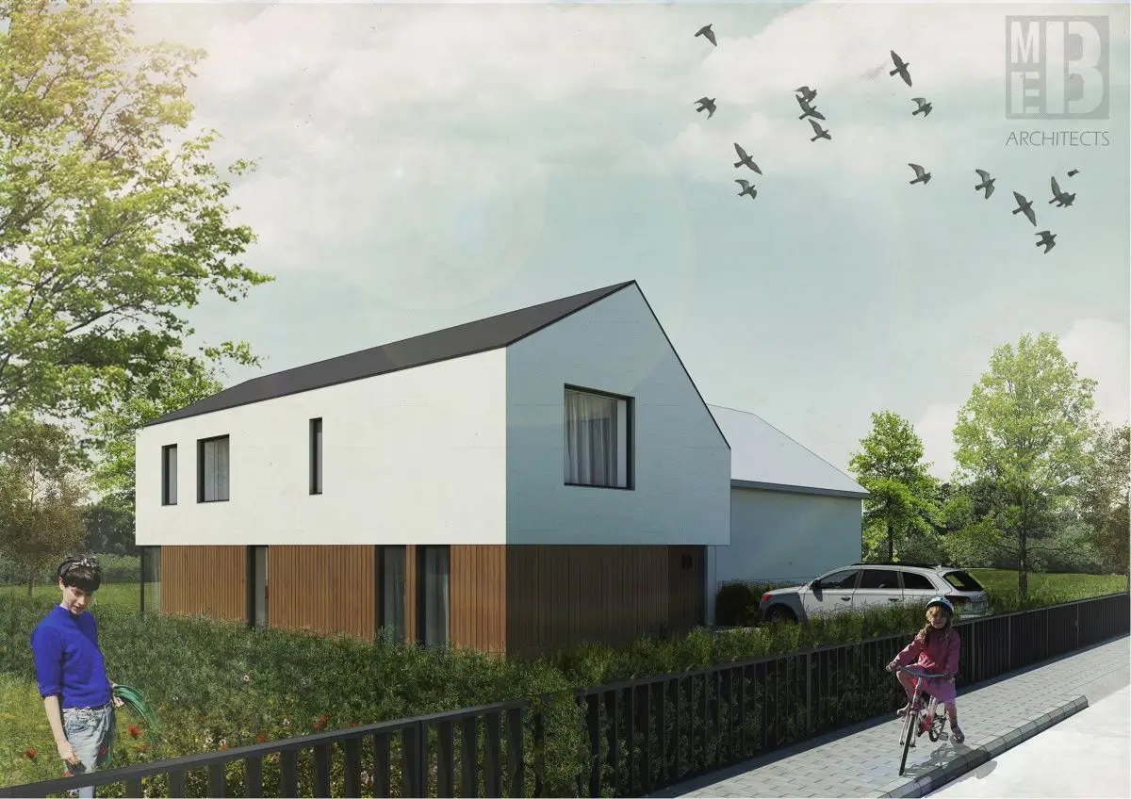
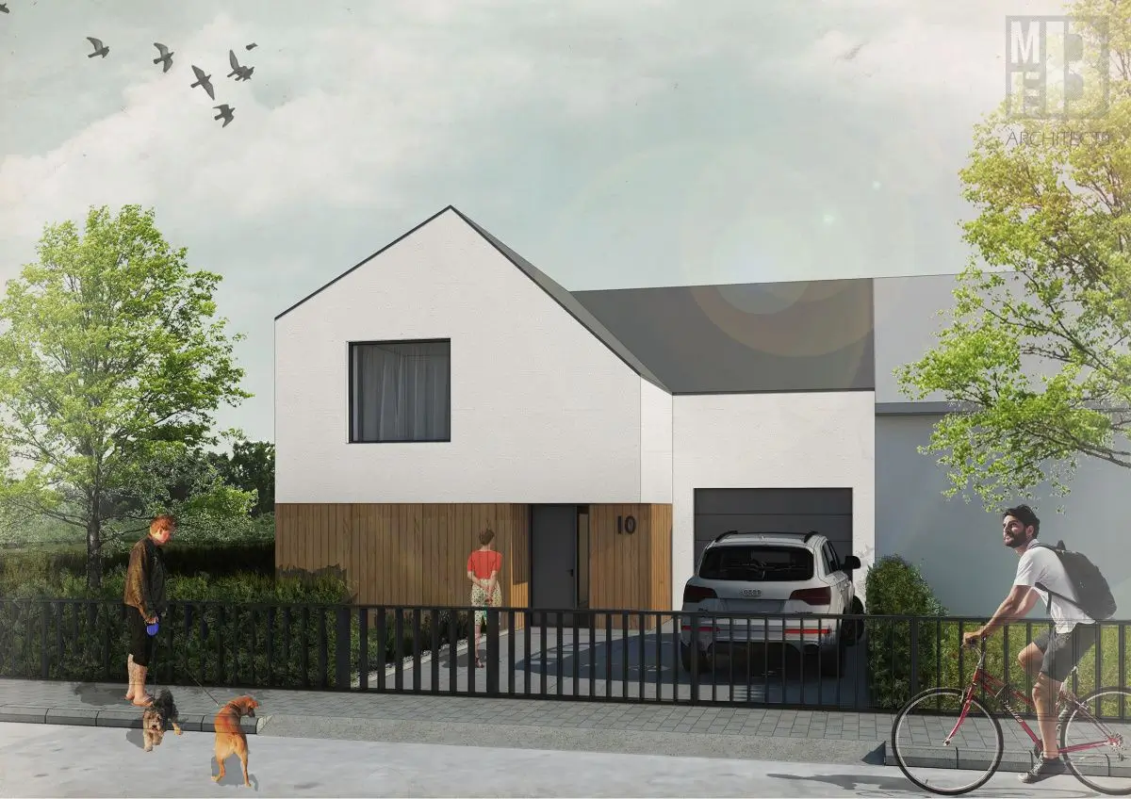
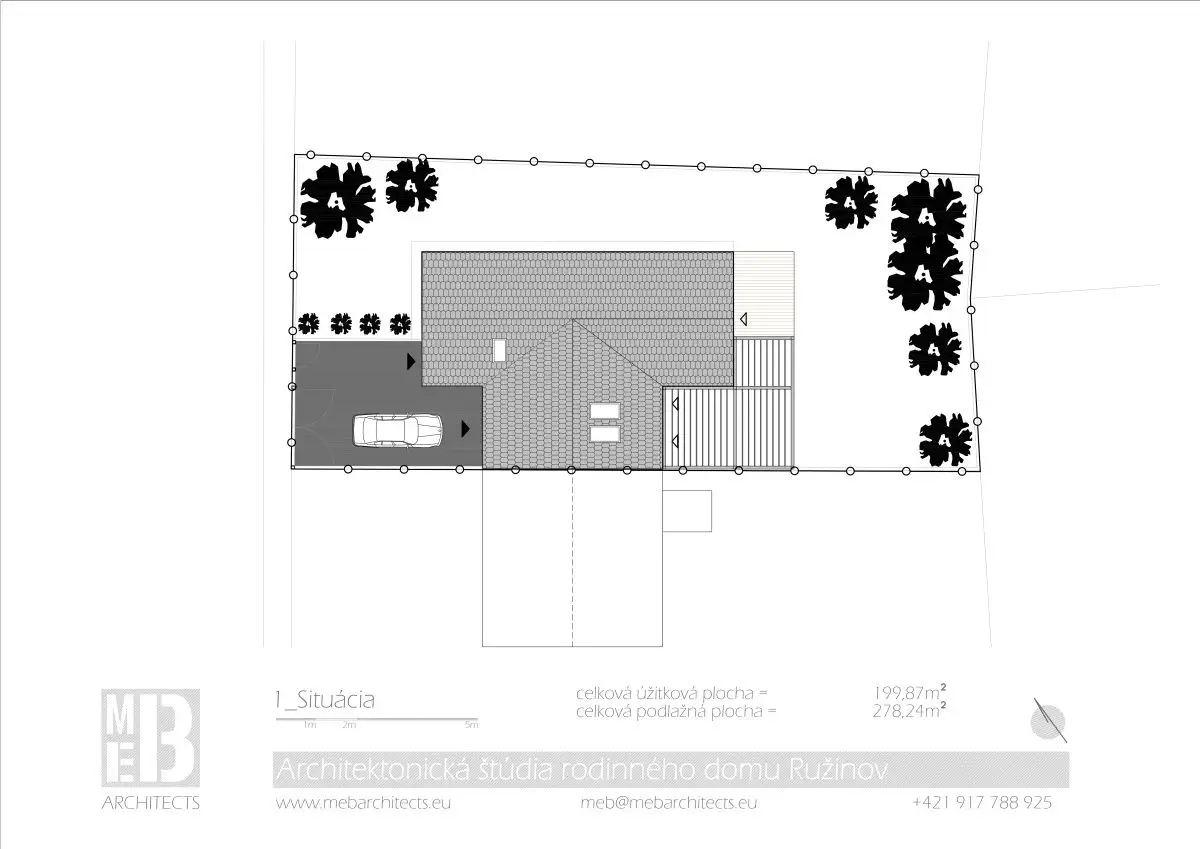
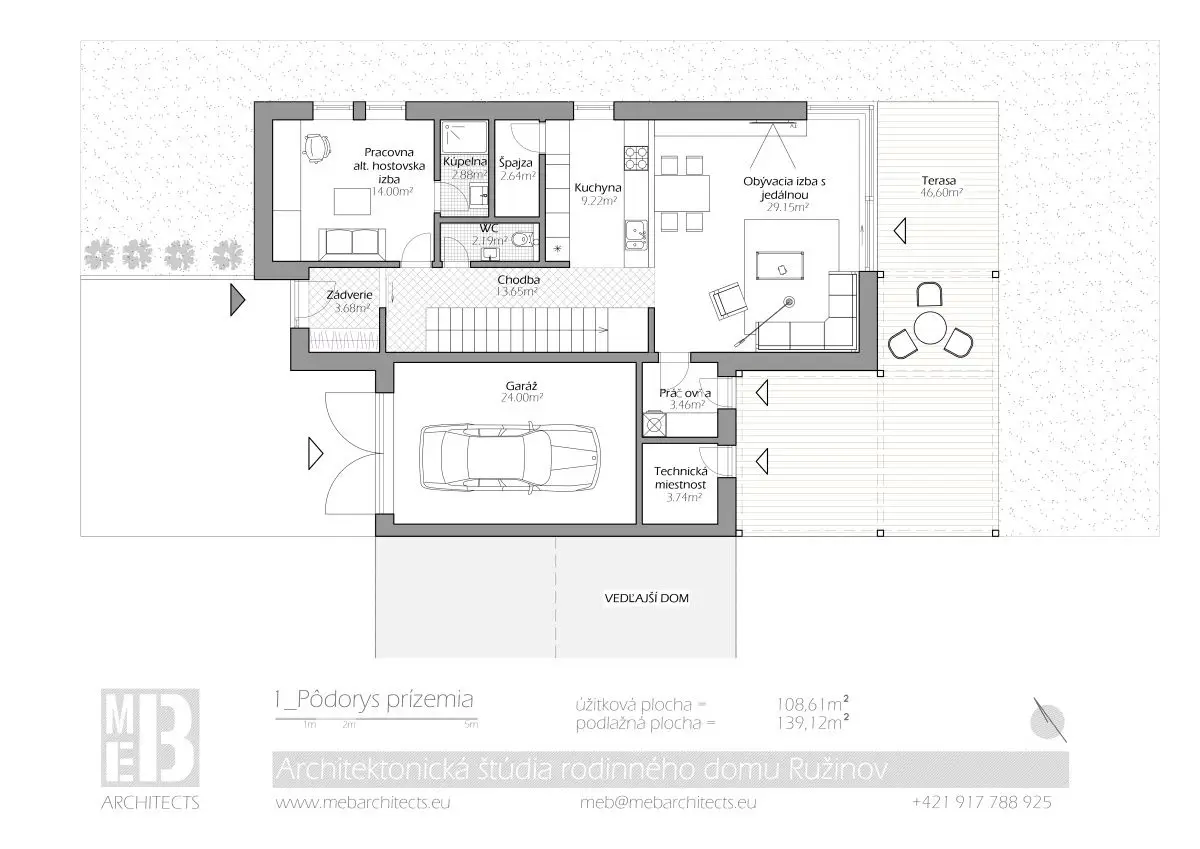
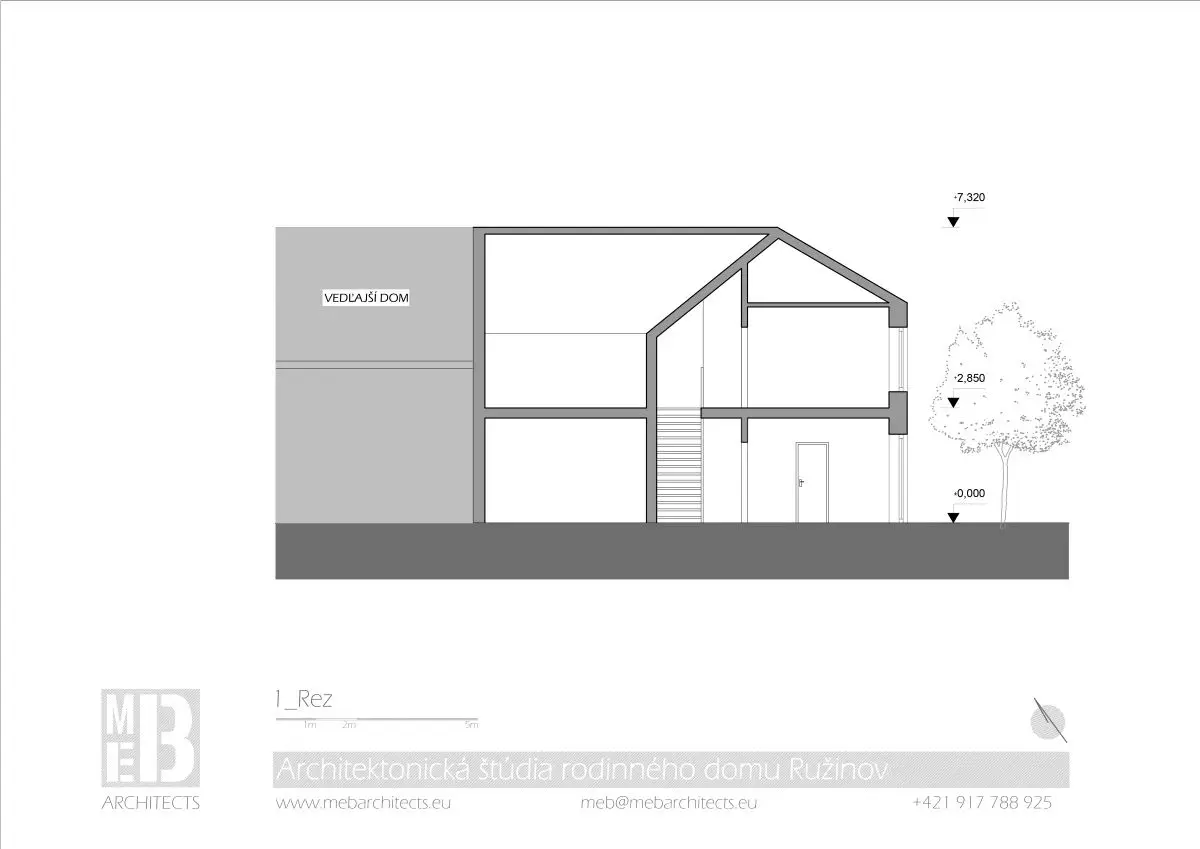
It is a reconstruction of the former railway semidetached house. As part of the complete reconstruction of one family house, we are extending the residential part and extending the second floor, while the connection to the original part of the semi-detached house remains unchanged in height and mass. This creates two interconnected masses. The main entrance, which is inserted into the mass of the house and supported by the placement of wooden cladding, becomes the accent of the house. The entrance also serves as a lee without unnecessary added structures. Behind the house is a terrace covered with a beautiful wooden shelter construction.
In the new house there is a day zone with a partially separated kitchen from the living room. Glazing corner in the living room maximizes the connection to the garden and allows access to the spacious terrace. Ground floor also has a study, or. guest room with separate bathroom.
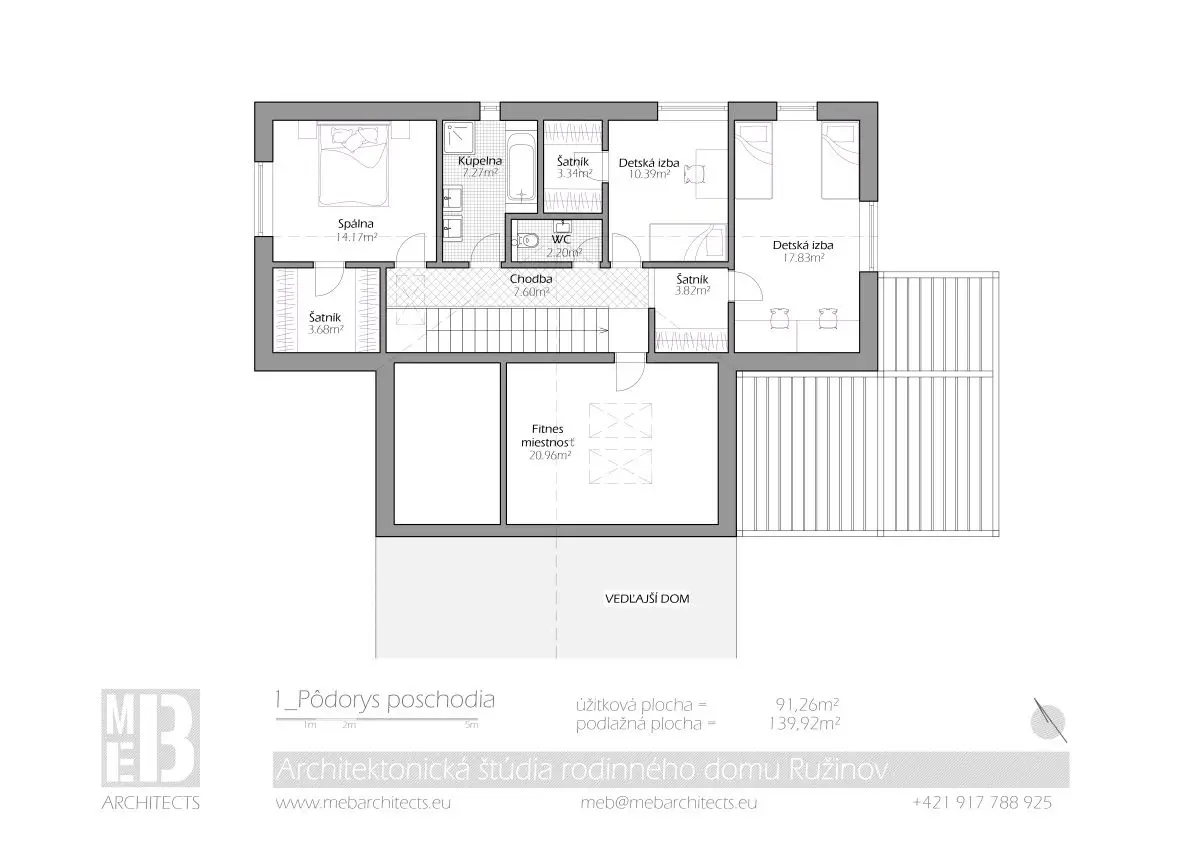
Upstairs are two children’s rooms, which have separate wardrobes, parent bedroom with separate wardrobe, bathroom and toilet.
In the part connecting the second family house is solved garage and utility room on the ground floor and home fitness in the attic. This will give more privacy between the two houses.