Family House Pezinok
- Project: 2016
- Location: Pezinok, SR
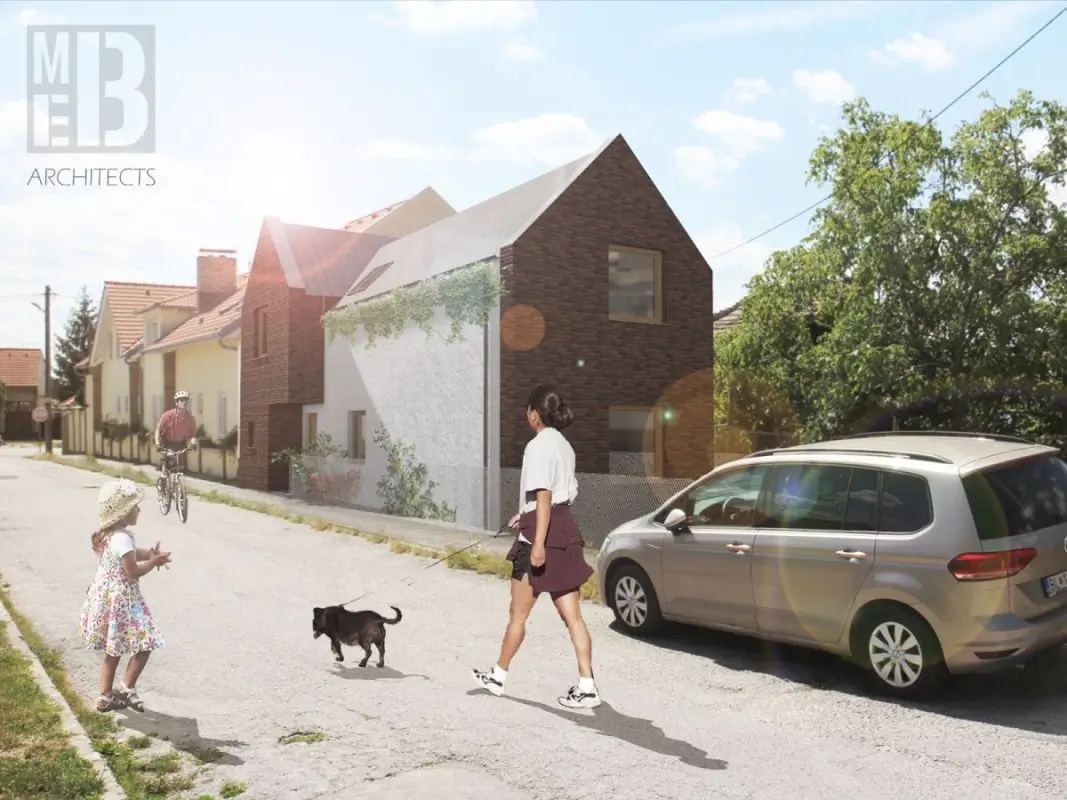
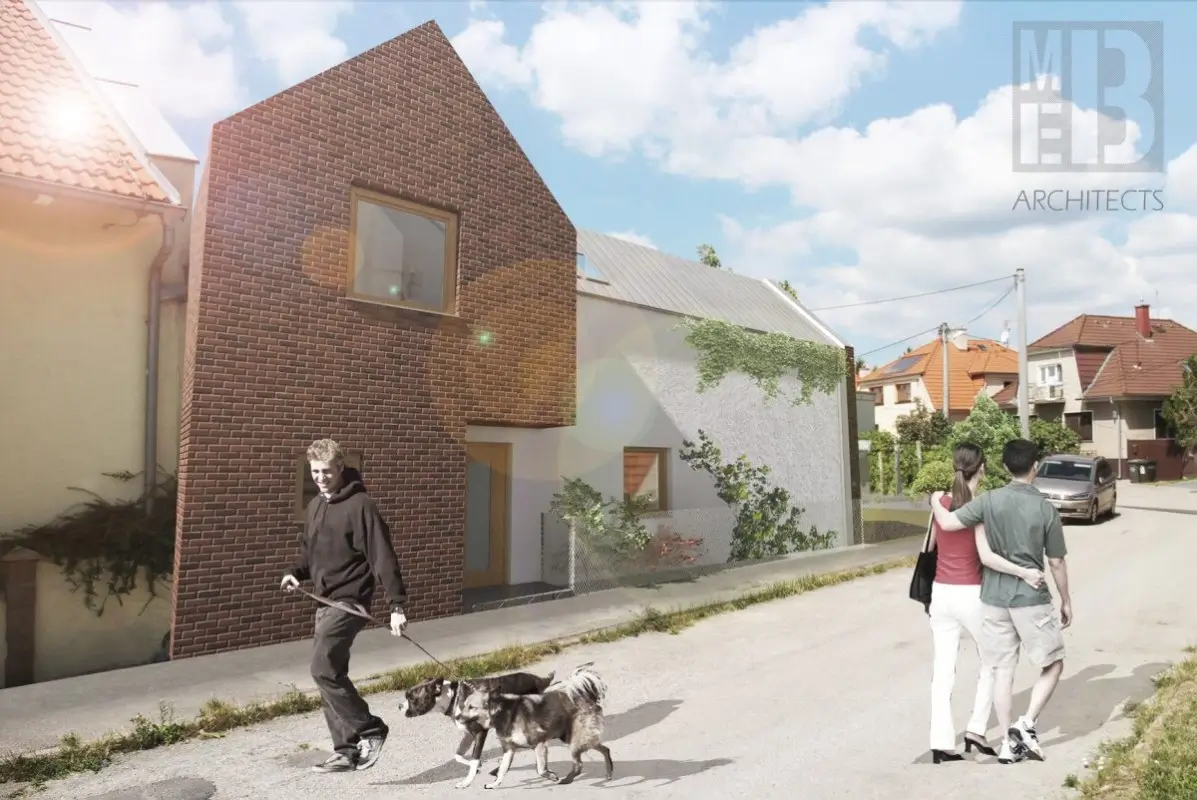
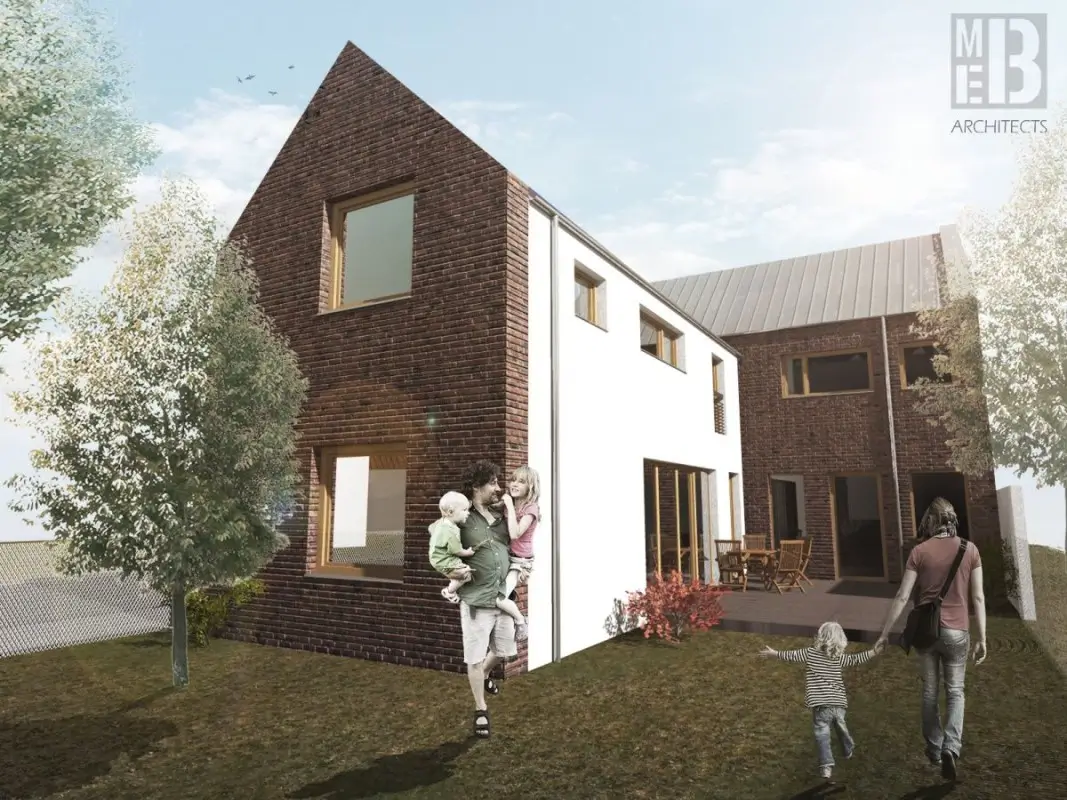
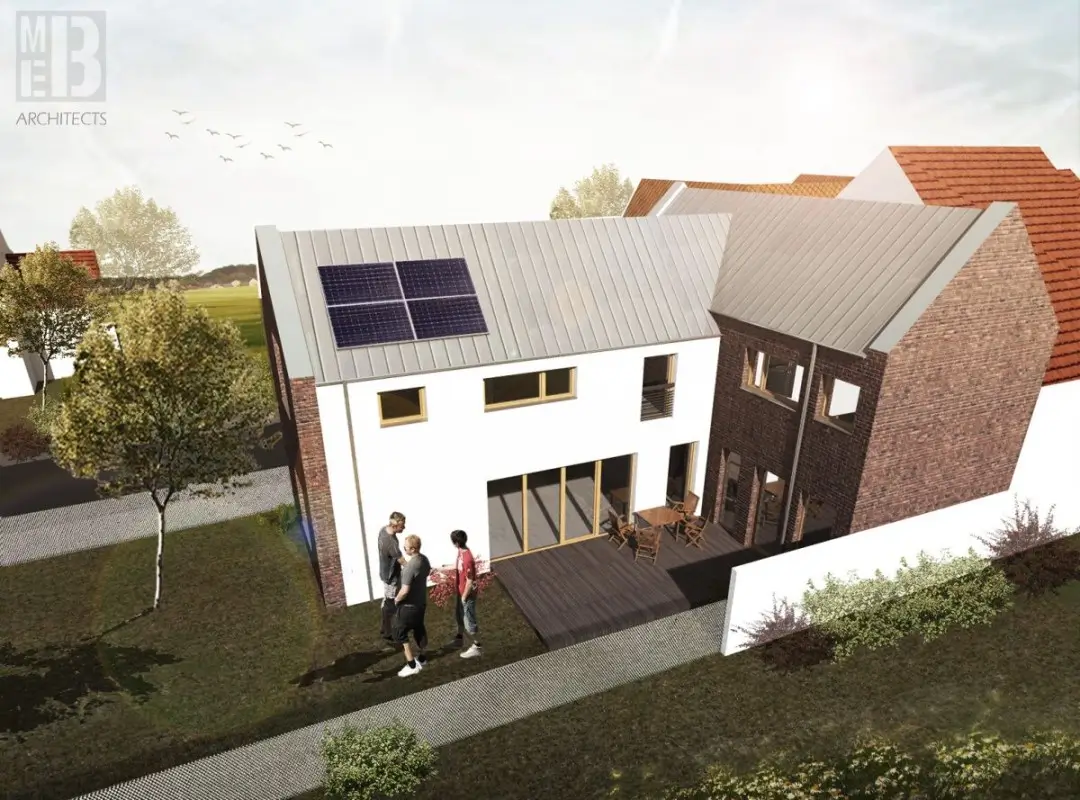
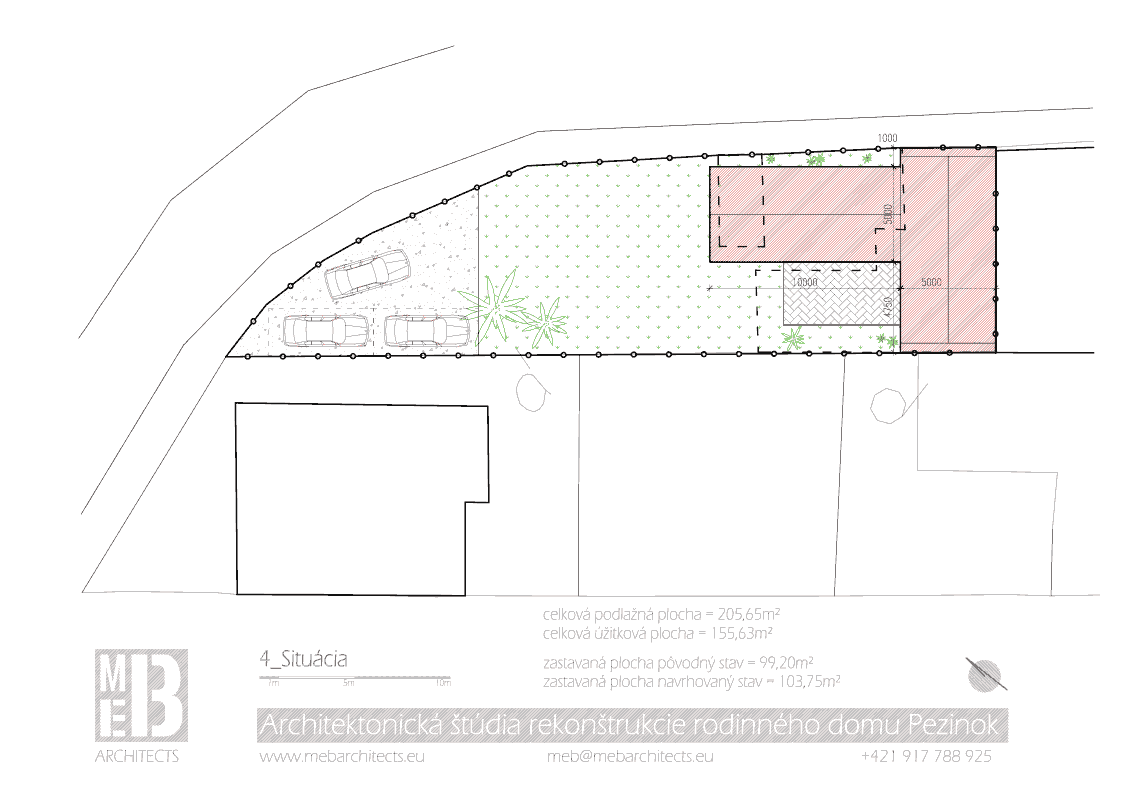
On a relatively narrow corner land is now situated a building of family house. The house is dilapidated, uninhabited and requires massive renovation. The basic idea was to create a modern house, which architectural design blends into the surrounding residential structures and provide comfortable accommodation and plenty of privacy for users. The original wing of the house facing the street kept upright, the other wing will be demolish and instead will lay a new wing. The new wing copies line of street buildings and the whole house opens up to the garden. Both wings are height and materially different.
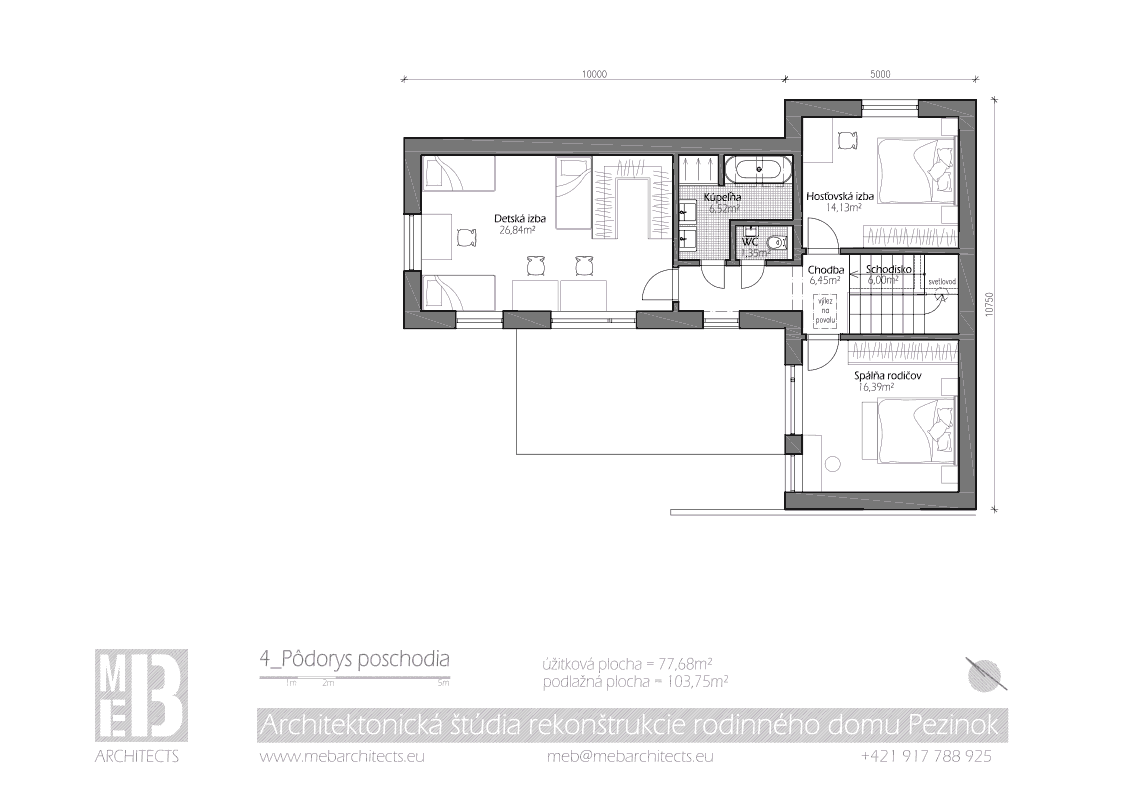
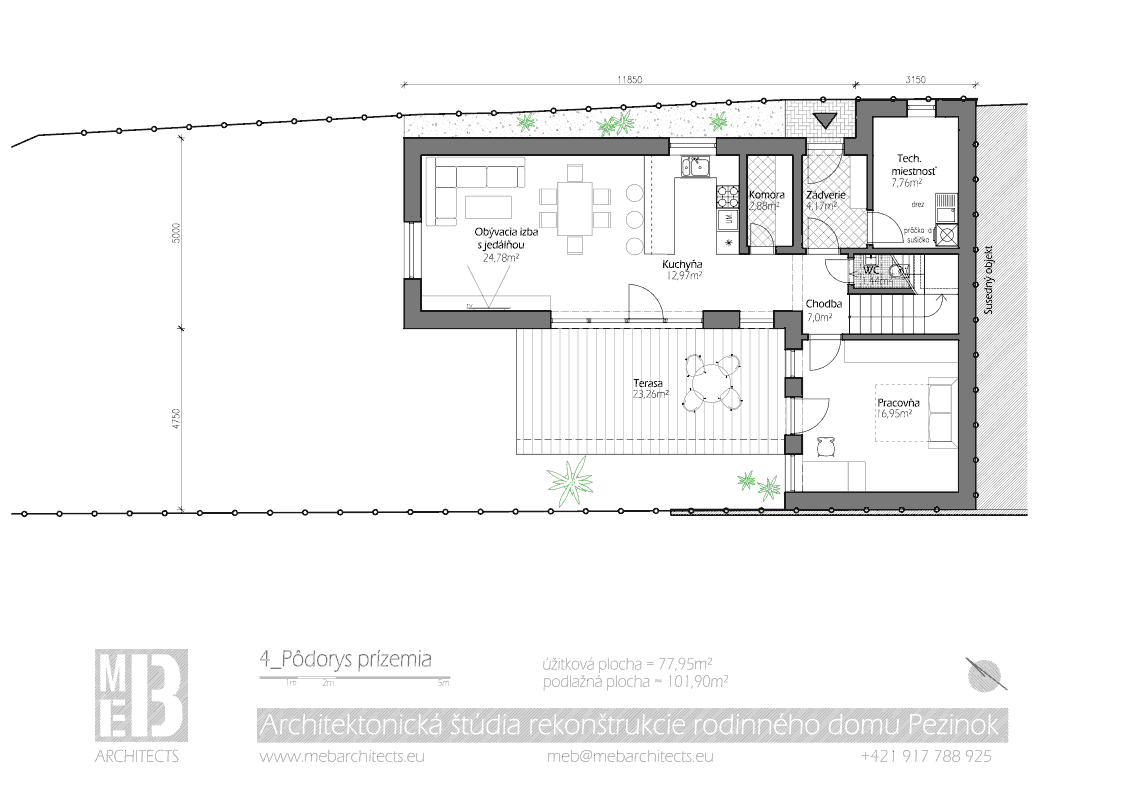
The layout is divided into day zone on the ground floor and night zone upstairs. On the ground floor is entrance hall, staircase, living room with kitchen, dining room and pantry, utility room, WC and study. The central space is connection of living room, kitchen and dining room. There is a direct exit to the terrace. From the open space is ensured a beautiful view, as well as significant illumination of the rooms. Upstairs house has two bedrooms, a spacious children’s room, bathroom and separate toilet.