Family House Kvetnica
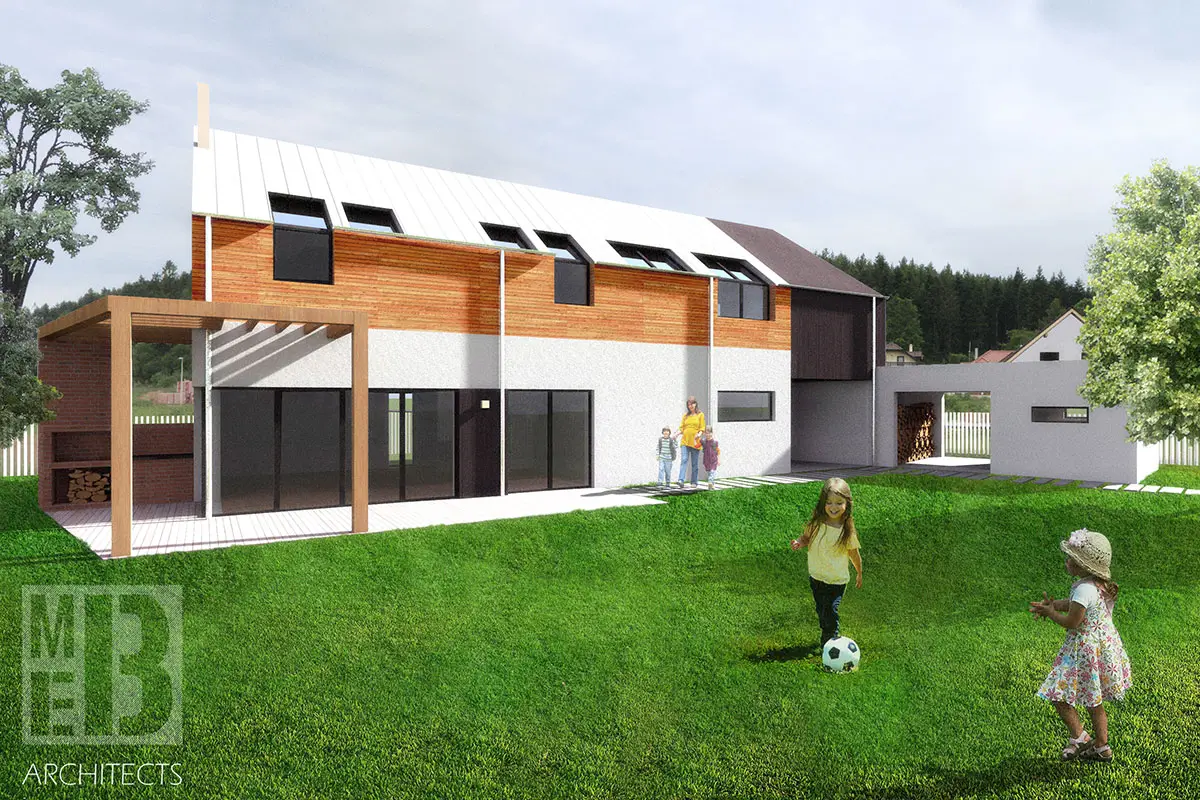
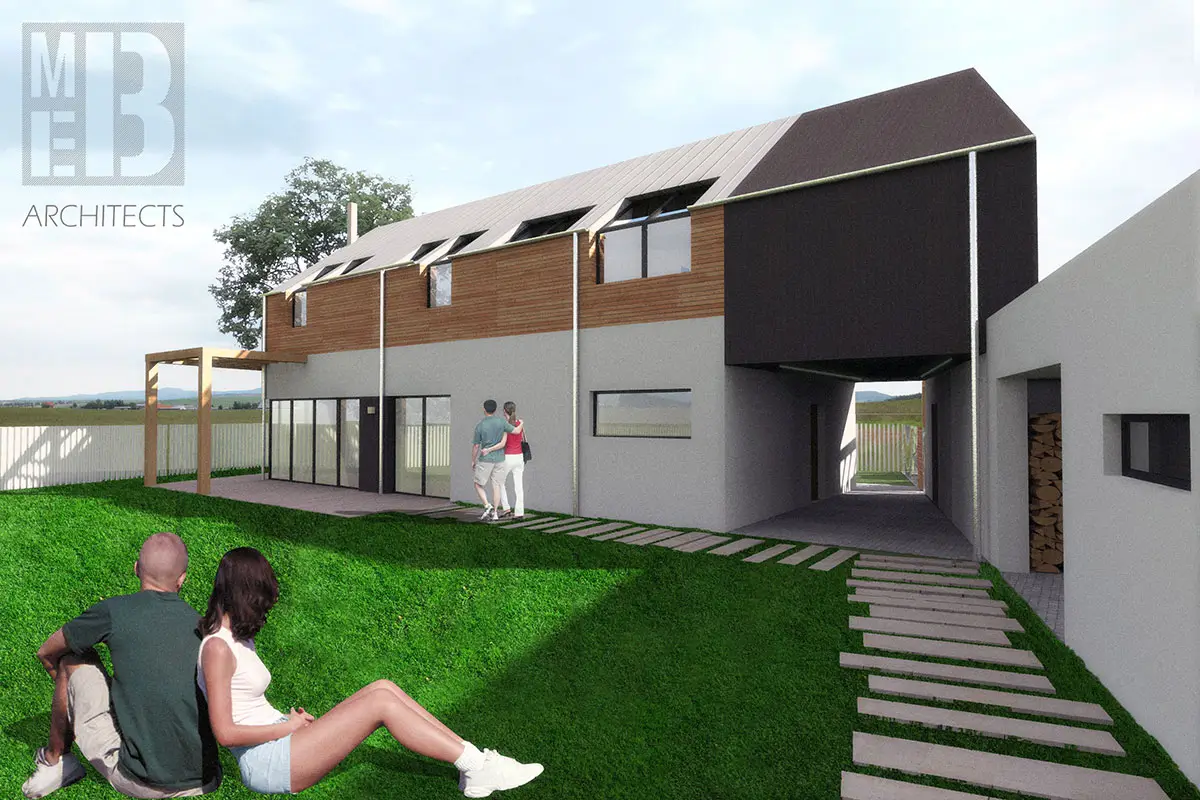
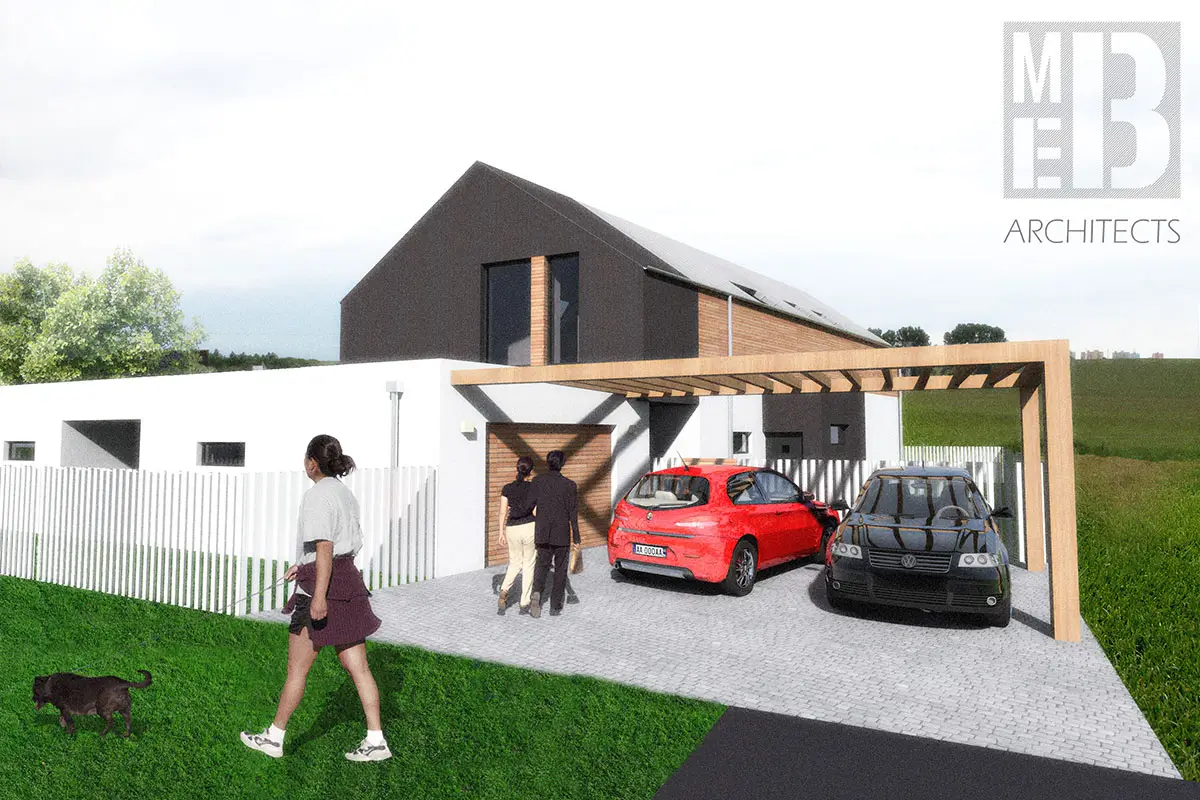
Family house is designed in suburb area in development zone. Our ground is located in the end of that zone. The proposal therefore seeks, as much as possible to separate privacy in the garden and on the terrace from other houses and encourage views of greenery and mountains. We place a mass of garage and workroom in position, which could make barrier between other houses and our garden. At the entrance to the land, we created a comfortable parking with wooden pergola. The house is designed as a two-storey with attic.
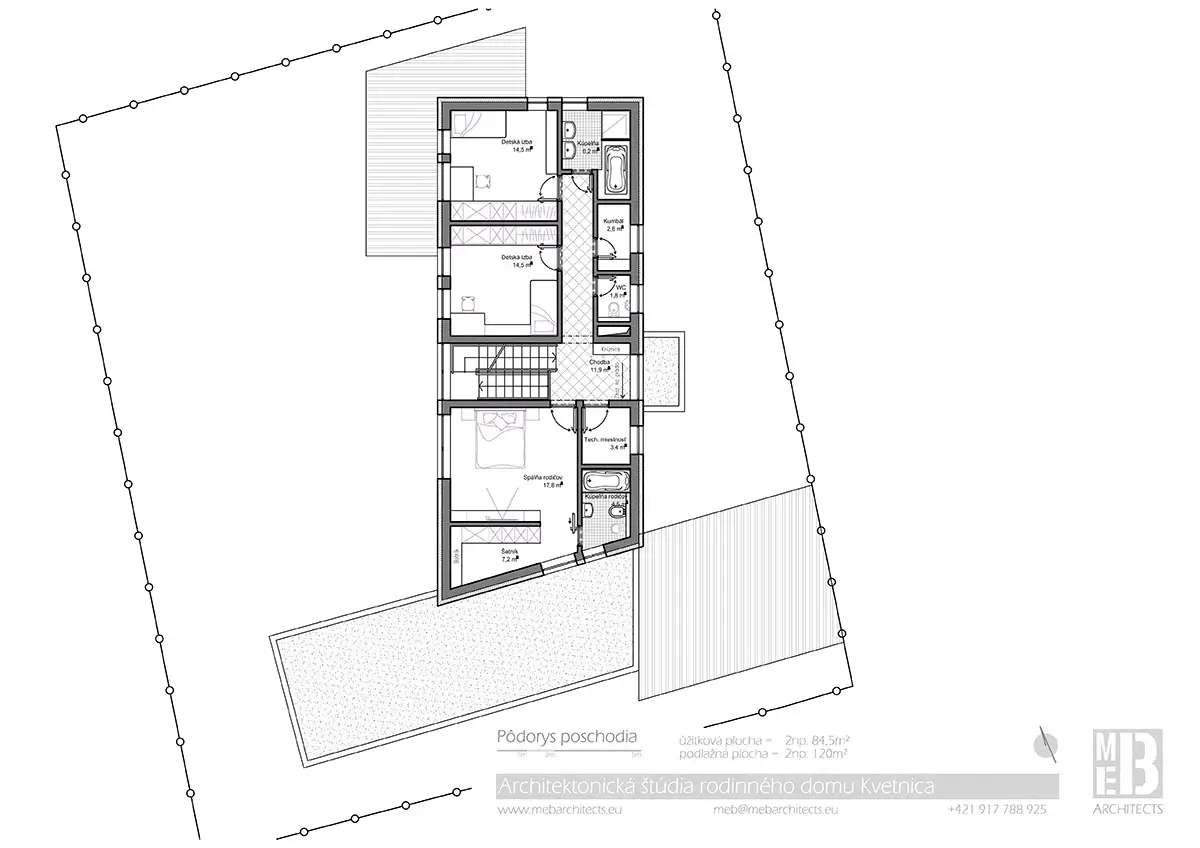
The ground floor is designed for a daily zone with workroom, second floor is devoted to the bedroom and night zone. The living room and the kitchen have large glass surfaces oriented toward the garden and view of nature.
The ground floor is designed for a daily zone with workroom, second floor is devoted to the bedroom and night zone. The living room and the kitchen have large glass surfaces oriented toward the garden and view of nature.